1043 Cresthaven Drive
SEE ALL PHOTOS
1043 Cresthaven Drive
Courtesy of DPP
Sold

1043 Cresthaven Drive

1043 Cresthaven Drive, Highland Park, CA 90042

$1,775,000
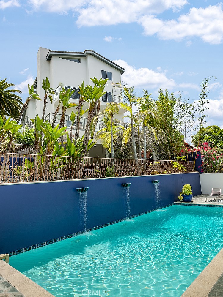
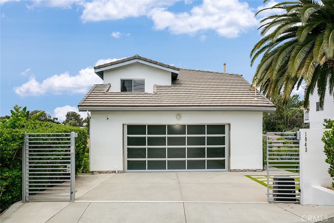
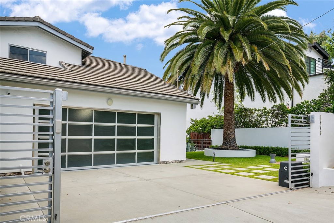
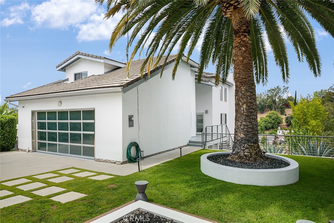
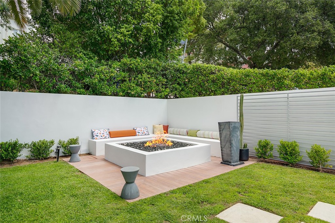
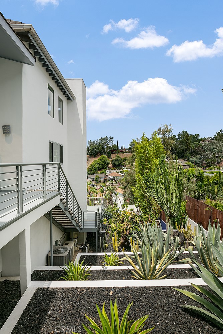
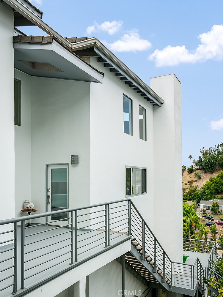
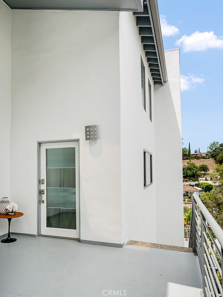
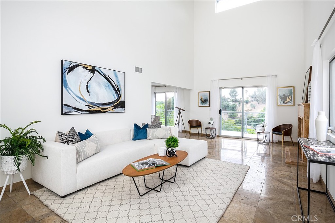
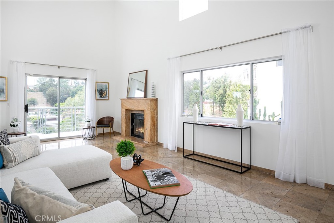
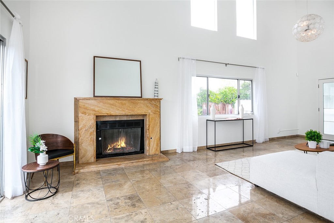
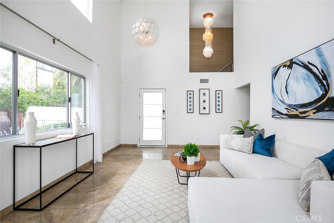
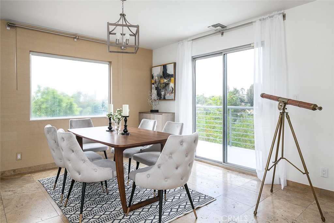
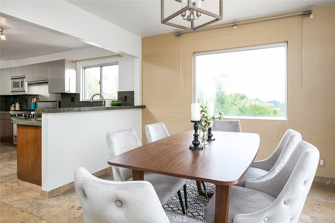
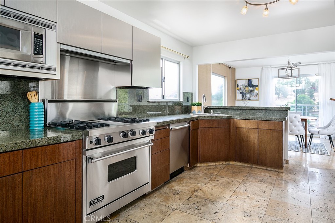
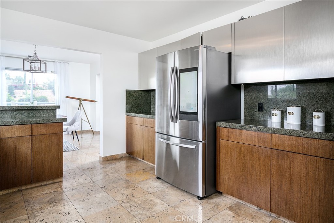
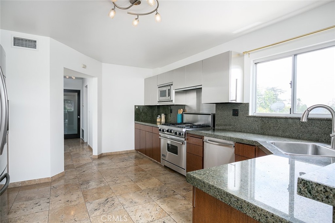
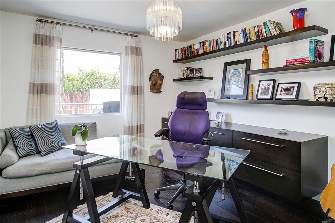
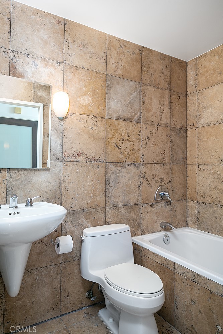
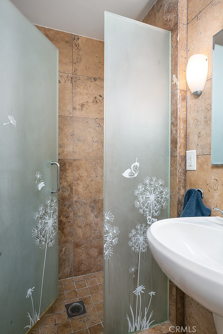
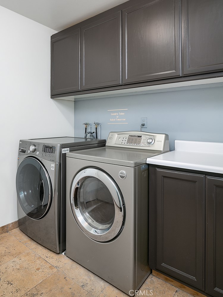
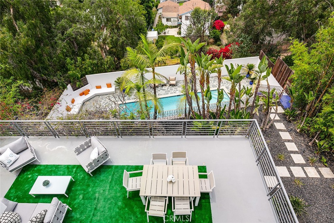
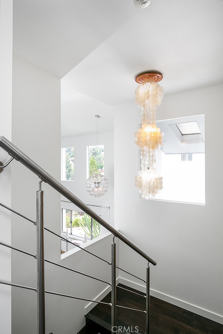
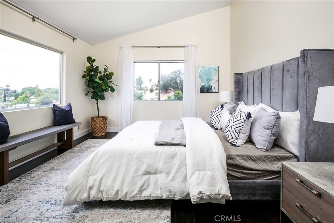
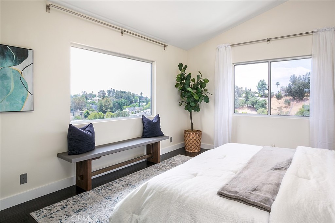
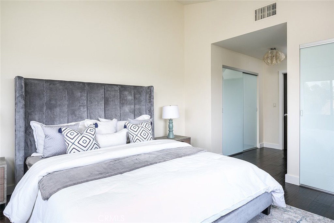
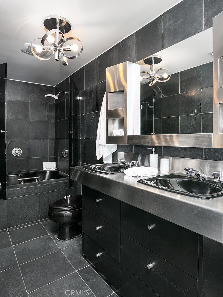
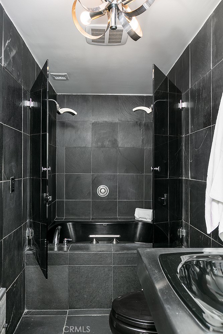
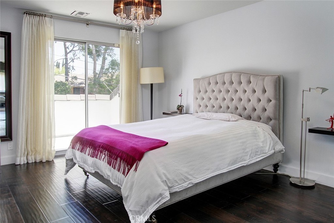
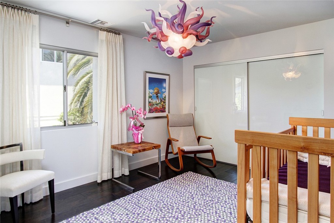
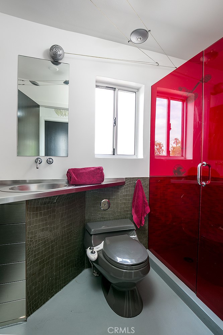
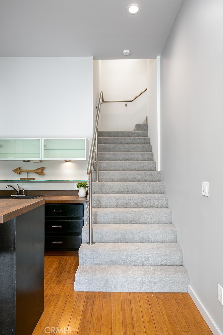
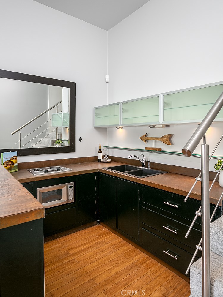
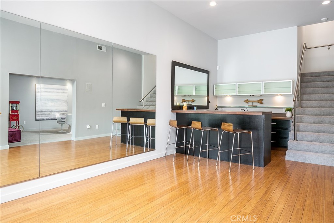
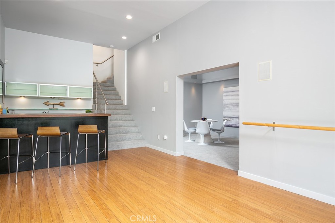
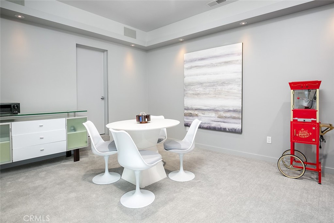
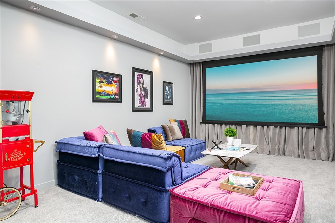
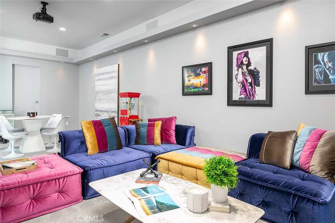
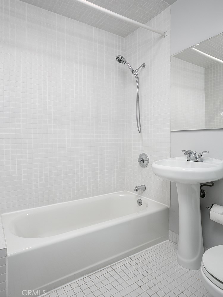
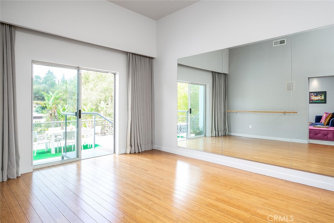
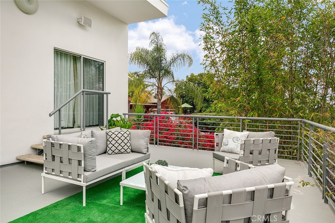
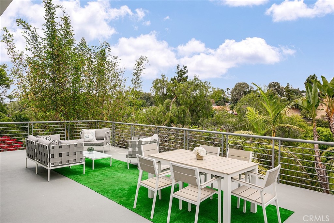
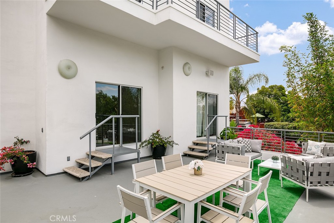
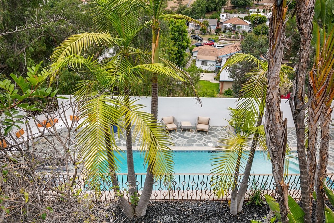
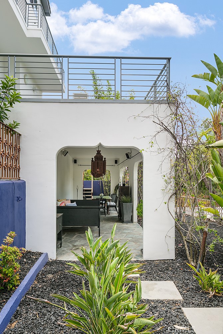
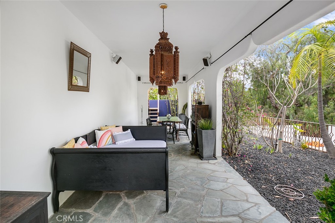
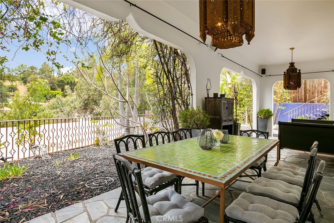
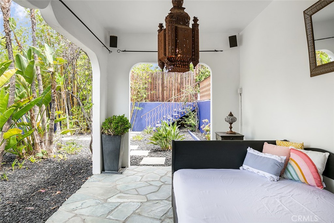
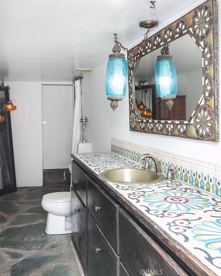
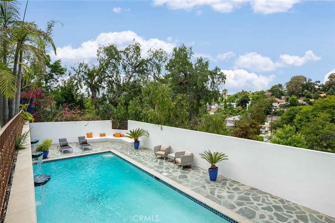
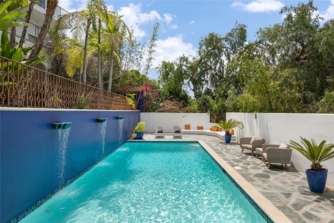
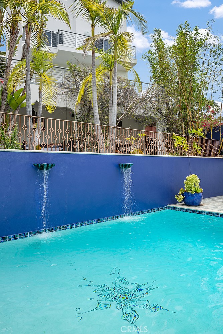
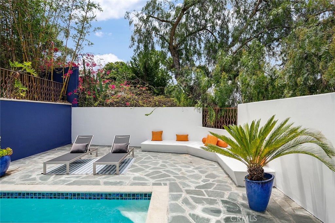
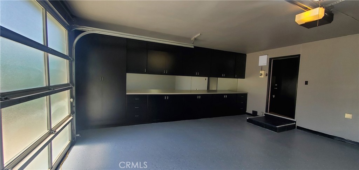
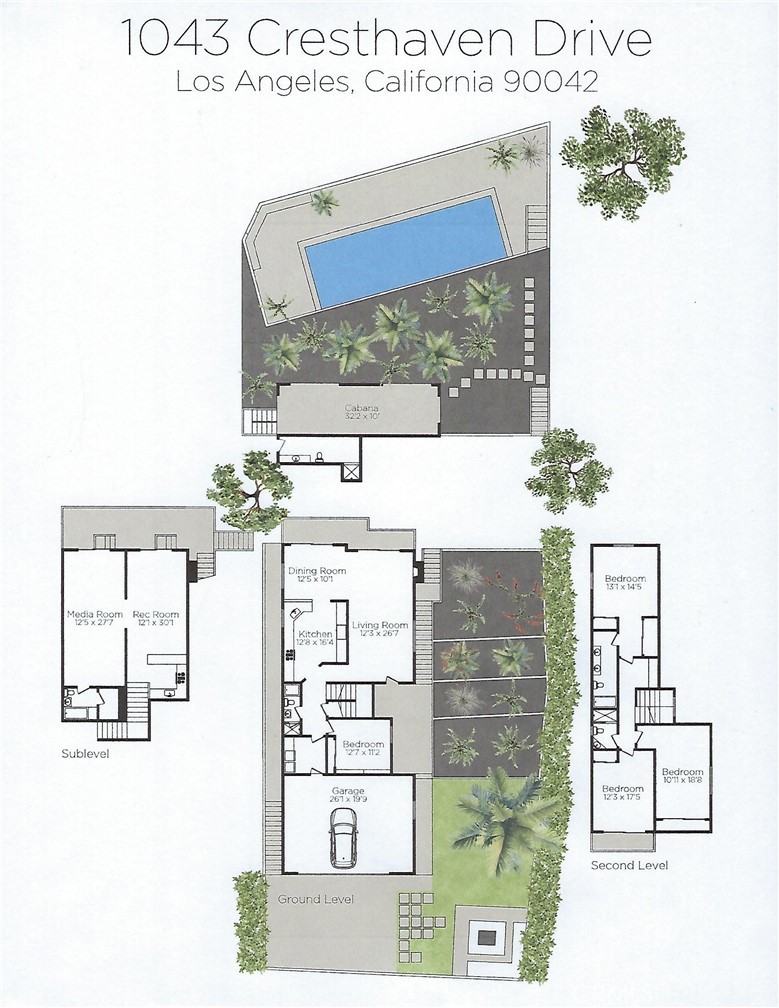
Perfect for the extended family, this exceptional home offers resort living that is perfect for entertaining with five levels of space and wonderful views of Los Angeles! Warm yourself at the fire pit lounge in the front courtyard before entering the open living room with an adjoining dining area off the gourmet kitchen. The kitchen abounds with storage and counter space! From the living and dining rooms with dramatic ceilings, move onto a lovely deck with sunset views. The spacious bedroom on the main floor has been designed as an office and there are two additional bedrooms along with a gracious master suite with two closets upstairs. Abundant linen storage is accessible in the hallway. On the lower level is a large game room, most recently used as a dance studio, with a kitchenette with two wine coolers, cooktop and sink adjacent to a spacious media room with additional hidden bath and hidden closet. From here you can move the party onto the large deck, with stairs to the pool area. A fun breezy loggia with a nearby bath and storage are on the next level of the property with the overlooking a private, sparkling pool just steps away. The laundry room, with generous storage, is located between the house and the garage. Amazing storage is also available in the attached garage which has room for two cars with additional off-street parking in the driveway. The home is framed by mature, xeriscaped landscaping on a beautiful terraced hillside lot with abundant birdsong and fresh breezes.

4
beds

5
baths

3,200 Sq.Ft. LIVING AREA

10,373 Sq.Ft. lot

Peggy Vaccaro

Peggy Vaccaro

Features & Amenities

Interior

  • total bedrooms4
  • Total bathrooms5
  • full bathrooms3
  • three quarter bathrooms2
  • Laundry room Laundry Room
  • Flooring Carpet, Stone, Tile, Wood
  • Fireplace Gas, Living Room
  • APPLIANCES Dishwasher, Free-Standing Range, Disposal, Microwave, Refrigerator, Range Hood, Dryer, Washer
  • other interior Features Cathedral Ceiling(s), Granite Counters, In-Law Floorplan, Living Room Deck Attached, Multiple Staircases, Storage, Bar, Bedroom on Main Level, Primary Suite

Area & Lot

  • Status Sold
  • Date Sold August 18, 2022
  • Living Area3,200 Sq.Ft.
  • Lot Area10,373 Sq.Ft.
  • MLS® IDPF22126269
  • TypeResidential
  • YEAR BUILT1992
  • Architecture StylesContemporary
  • View DescriptionCity Lights
  • School DistrictLos Angeles Unified

Exterior

  • STORIES3
  • Garage Space2.0
  • water SourcePublic
  • utilitiesCable Available, Natural Gas Available, Sewer Connected
  • PoolGas Heat, In Ground, Private, Waterfall
  • roofConcrete, Tile
  • lot featuresDrip Irrigation/Bubblers, Front Yard, Irregular Lot, Landscaped, Sprinklers Timer, Sprinkler System
  • parkingDirect Access, Door-Single, Electric Gate, Garage, Paved, One Space
  • HEAT TYPECentral
  • AIR CONDITIONINGCentral Air
  • sewerPublic Sewer
  • SubstructureRaised, Tie Down
  • security FeaturesCarbon Monoxide Detector(s), Security Gate

Financial

  • Sales Price$1,775,000

Work With Us

Etiam non quam lacus suspendisse faucibus interdum. Orci ac auctor augue mauris augue neque. Bibendum at varius vel pharetra. Viverra orci sagittis eu volutpat. Platea dictumst vestibulum rhoncus est pellentesque elit ullamcorper.

Follow Me on Instagram