10554 Champagne Road
Listed by Donna Caines CA DRE# 00694626 with Seven Gables Real Estate [email protected]
Sold

10554 Champagne Road

10554 Champagne Road, Rancho Cucamonga, CA 91737

$760,000
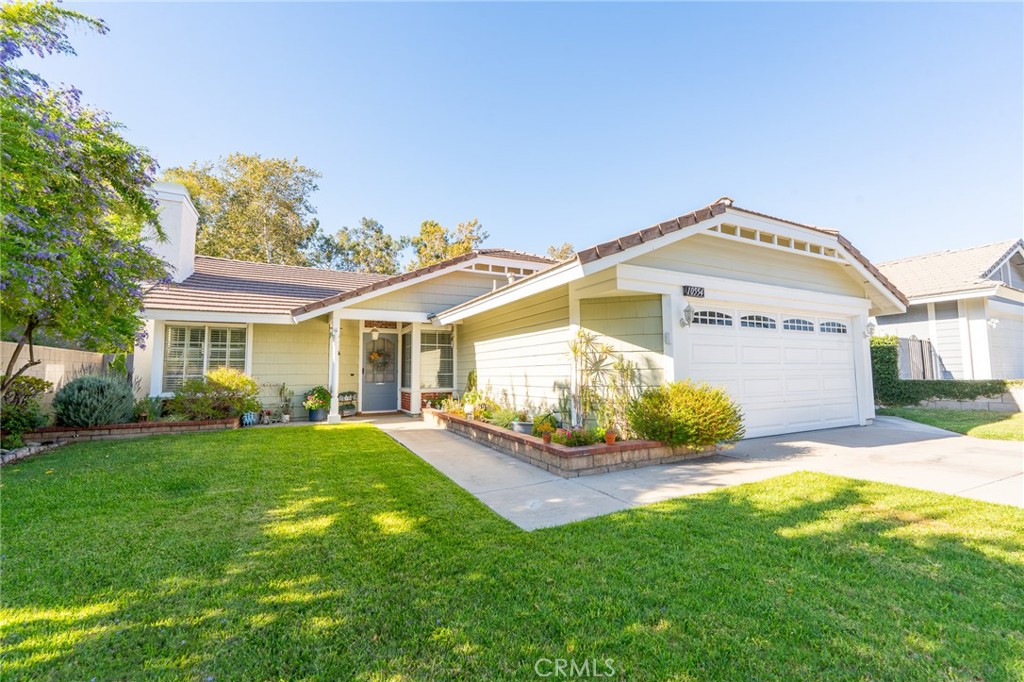
A true gem located in a highly desirable Alta Loma Community, this comfortable and updated home offers a welcoming, open floor plan with vaulted ceilings throughout. Newer laminate wood flooring flows from the entry into the Family Room, Hallway, and Third Bedroom, currently used as a home office. The spacious Living Room features a cozy fireplace, plantation shutters, and an adjoining Dining area. The Family Room opens to the updated Kitchen and offers direct access to the covered backyard Patio. Beautiful tile flooring and backsplash complement the granite countertops, while abundant cabinetry, a breakfast counter, and charming bay window complete the Kitchen. The Primary Suite is fabulous with vaulted ceilings, a walk in closet, vanity and private bath, along with natural light and direct backyard access. The Second Bedroom is located off of the Hallway that leads to the conveniently located attached Two Car Garage with laundry hookups. Enjoy many hours relaxing in the tastefully landscaped backyard with a covered Patio and block walls offering beauty, privacy and security. The exterior was painted within the past year. The water heater replaced within the past few months. This well loved home shows pride of ownership and has been meticulously updated and maintained. Truly TURNKEY AND in a great school district!
3
beds

2
baths

1,364 Sq.Ft. LIVING AREA

6,650 Sq.Ft. lot

Features & Amenities

Interior

  • total bedrooms3
  • Total bathrooms2
  • full bathroom1
  • three quarter bathroom1
  • Laundry room In Garage
  • Flooring Carpet, Laminate
  • Fireplace Gas Starter, Living Room
  • APPLIANCES Dishwasher, Disposal, Gas Oven, Microwave, Range Hood, Water To Refrigerator, Water Heater
  • other interior Features Breakfast Bar, Block Walls, Ceiling Fan(s), Granite Counters, High Ceilings, Open Floorplan, All Bedrooms Down, Primary Suite, Walk-In Closet(s)

Area & Lot

  • Status Sold
  • Date Sold August 18, 2026
  • Living Area1,364 Sq.Ft.
  • Lot Area6,650 Sq.Ft.
  • MLS® IDCV26147528
  • TypeResidential
  • YEAR BUILT1987
  • Architecture StylesTraditional
  • View DescriptionHills, Neighborhood
  • Elementary SchoolBanyan
  • Middle SchoolVineyard
  • High SchoolLos Osos
  • School DistrictChaffey Joint Union High

Exterior

  • STORIES1
  • Garage Space2.0
  • water SourcePublic
  • utilitiesElectricity Connected, Natural Gas Connected, Sewer Connected, Water Connected
  • PoolNone
  • roofTile
  • lot featuresBack Yard, Front Yard, Sprinklers In Front, Lawn, Landscaped, Level, Street Level, Yard
  • parkingConcrete, Door-Multi, Direct Access, Driveway, Garage, Garage Door Opener
  • HEAT TYPEForced Air
  • AIR CONDITIONINGCentral Air
  • sewerPublic Sewer, Sewer Tap Paid
  • SubstructureSlab
  • security FeaturesCarbon Monoxide Detector(s), Smoke Detector(s)
  • other exterior FeaturesLighting, Rain Gutters

Financial

  • Sales Price$760,000

Work With Us

Etiam non quam lacus suspendisse faucibus interdum. Orci ac auctor augue mauris augue neque. Bibendum at varius vel pharetra. Viverra orci sagittis eu volutpat. Platea dictumst vestibulum rhoncus est pellentesque elit ullamcorper.

Follow Me on Instagram