110 Oak Forest Circle
SEE ALL PHOTOS
110 Oak Forest Circle
Listed by Donna Caines CA DRE# 00694626 with Seven Gables Real Estate [email protected]
For Sale

110 Oak Forest Circle

110 Oak Forest Circle, Glendora, CA 91741

$650,000
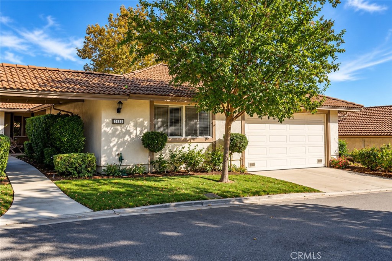
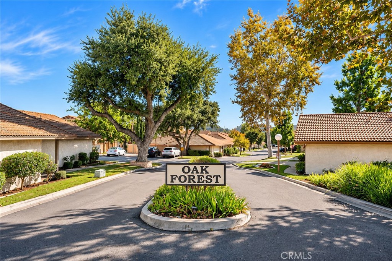
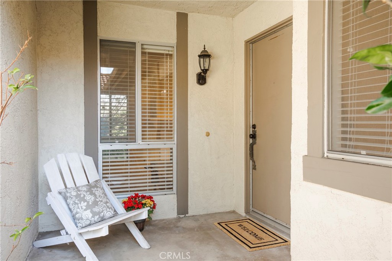
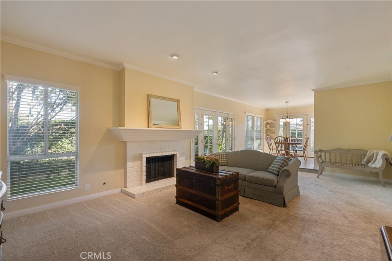
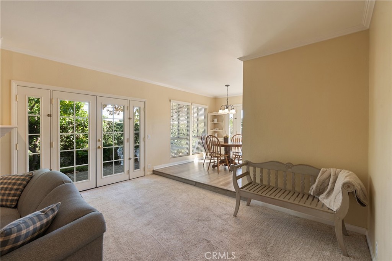
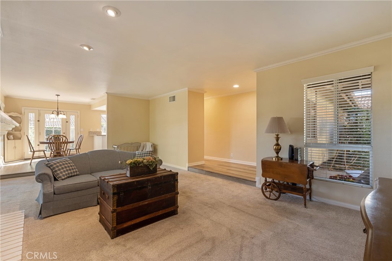
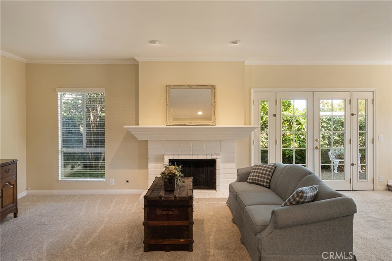
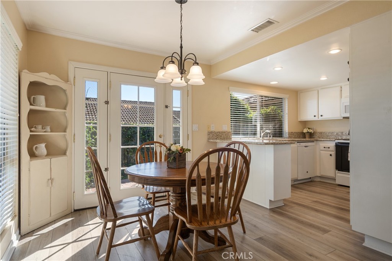
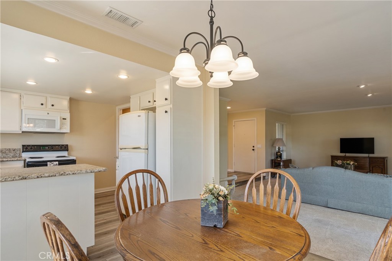
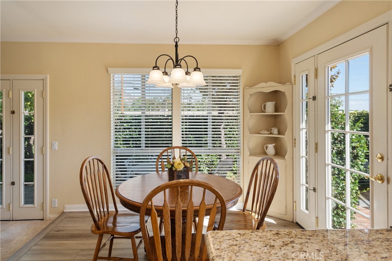
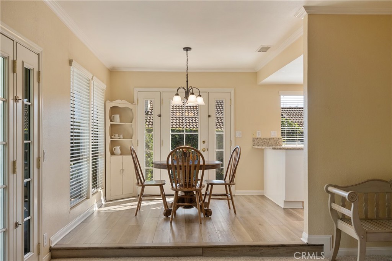
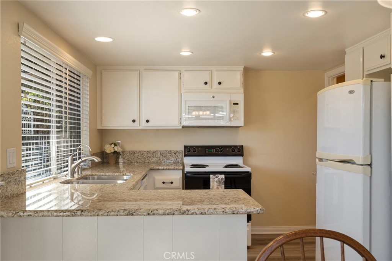
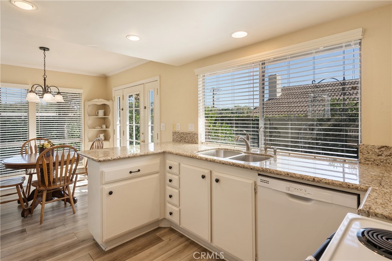
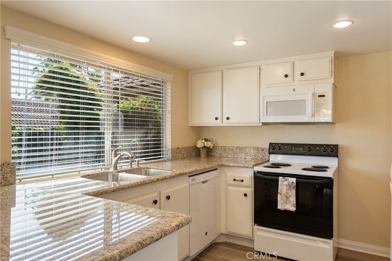
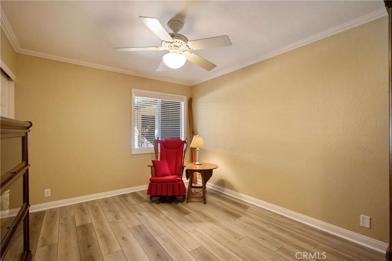
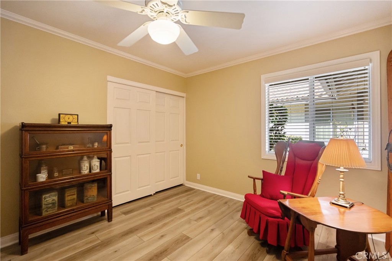
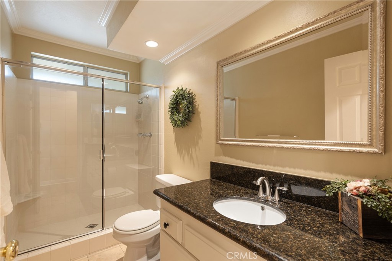
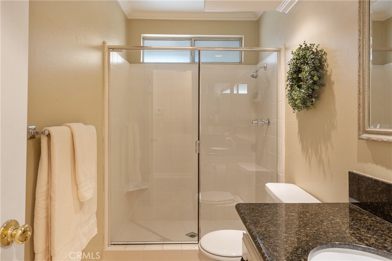
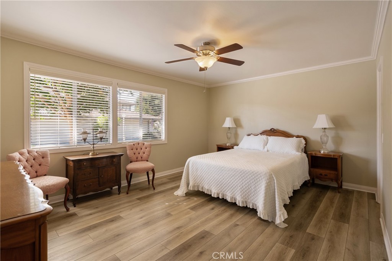
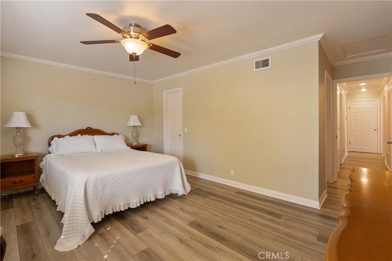
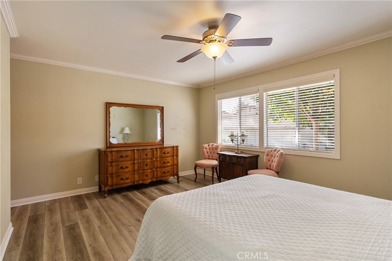
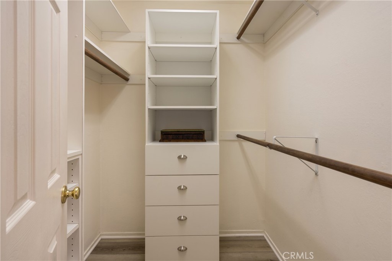
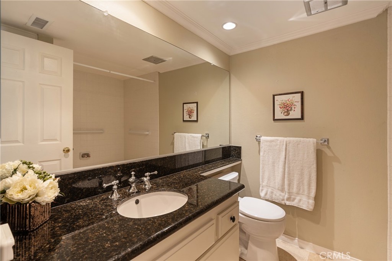
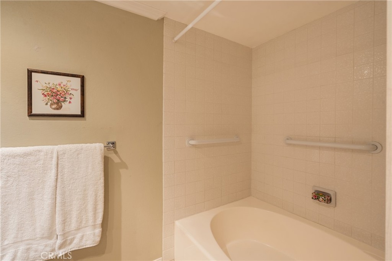
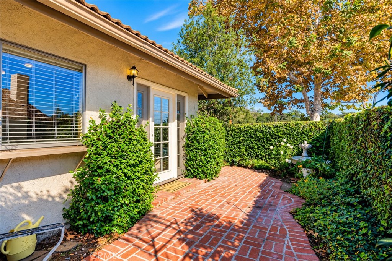
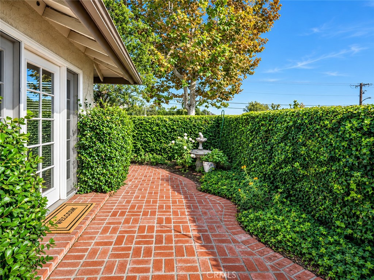
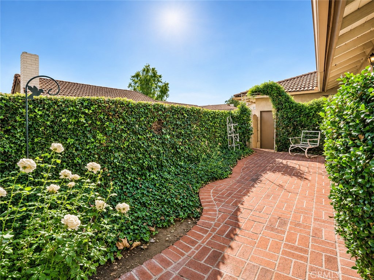
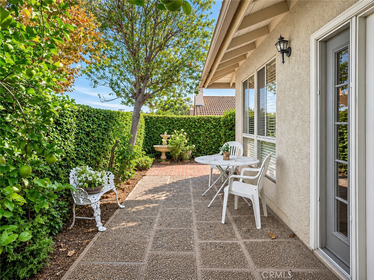
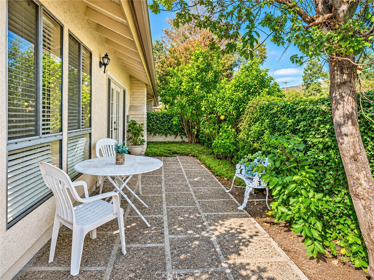
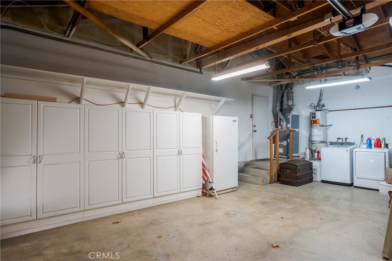
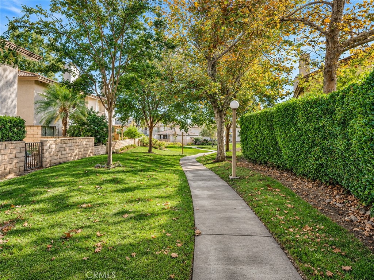
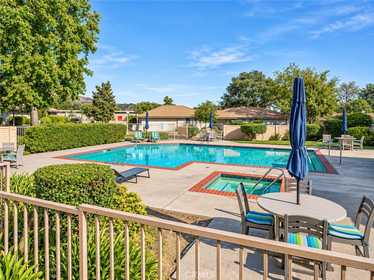
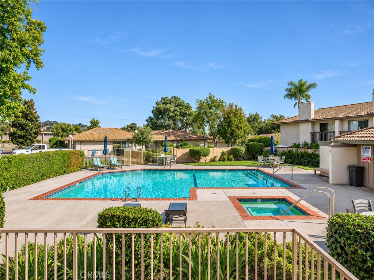
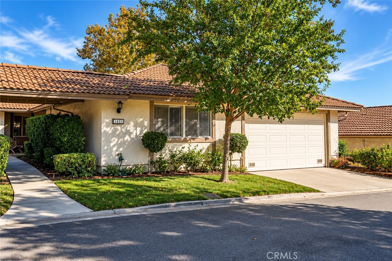
SINGLE STORY CONDO located in Glendora's highly desirable OAK FOREST COMMUNITY. This lovingly maintained and thoughtfully updated two bedroom, two bath home, offers a warm and welcoming atmosphere with inviting living spaces and charming outdoor areas. The spacious entry opens to a comfortable living room with a gas fireplace, creating a perfect setting to relax. French doors lead from the living room to the cozy backyard, while a second set of French doors in the dining area opens to the side yard, bringing in natural light and creating an easy indoor-outdoor flow. The kitchen features granite countertops, an electric stove, microwave, dishwasher, a refrigerator and recessed lighting. The generously sized secondary bedroom overlooks the inviting front porch, while the guest bathroom offers granite countertops and a convenient walk-in shower. The oversized primary bedroom enjoys views of the front yard and community, with plenty of room for a sitting area or home office. A spacious walk-in closet with additional hanging space, shelving and storage adds to the appeal. Other highlights include newer central air conditioning, crown molding and a kitchen reverse osmosis water filtration. The attached oversized two car garage offers extra space for the washer and dryer (which will remain), an utility sink, built in storage cabinets, a freezer (which will remain) and convenient access to the side yard. Enjoy a private outdoor retreat with mature trees, shrubs and inviting sitting area-perfect for a quiet morning or relaxing afternoon. Residents also enjoy access to the community pool and spa, ideal for unwinding or entertaining. A wonderful opportunity to enjoy easy living in a single story, sought after Glendora community.

2
beds

2
baths

1,174 Sq.Ft. LIVING AREA

6.75 Acres lot

Features & Amenities

Interior

  • total bedrooms2
  • Total bathrooms2
  • full bathrooms2
  • Laundry room In Garage
  • Flooring Carpet, Laminate, Tile
  • Fireplace Gas, Living Room
  • APPLIANCES Dishwasher, Electric Oven, Freezer, Disposal, Microwave, Refrigerator, Water Heater, Water Purifier, Dryer, Washer
  • other interior Features Breakfast Bar, Ceiling Fan(s), Crown Molding, Eat-in Kitchen, Open Floorplan, Pantry, Recessed Lighting, Storage, Bedroom on Main Level, Main Level Primary, Walk-In Closet(s)

Area & Lot

  • Status For Sale
  • Living Area1,174 Sq.Ft.
  • Lot Area6.75 Acres
  • MLS® IDCV26223831
  • TypeCondo
  • YEAR BUILT1976
  • NeighborhoodGlendora
  • Architecture StylesTraditional
  • View DescriptionHills, Neighborhood
  • Middle SchoolGoddard
  • High SchoolGlendora
  • School DistrictGlendora Unified

Exterior

  • STORIES1
  • Garage Space2.0
  • water SourcePublic
  • utilitiesSewer Connected, Water Connected
  • PoolCommunity, Association
  • roofTile
  • lot featuresBack Yard, Front Yard, Sprinklers In Rear, Sprinklers In Front, Landscaped, Level, Sprinkler System
  • parkingDoor-Multi, Direct Access, Driveway, Garage, Garage Door Opener, Guest
  • HEAT TYPEForced Air
  • AIR CONDITIONINGCentral Air
  • sewerPublic Sewer
  • SubstructureSlab
  • HOA AmenitiesPool, Spa/Hot Tub
  • security FeaturesCarbon Monoxide Detector(s), Smoke Detector(s)
  • other exterior FeaturesRain Gutters

Financial

  • Sales Price$650,000
  • HOA $465/mo
  • Zoning GDR_GA
image

Schedule a Showing

We would love to show you our beautiful property. Please select your preferred date and time below. An agent will be in touch shortly to confirm your appointment.

Schedule a Showing

We would love to show you our beautiful property. Please select your preferred date and time below. An agent will be in touch shortly to confirm your appointment.

Thank you for your interest in 110 Oak Forest Circle, Glendora, CA 91741. We are reviewing your request and will be in touch shortly!

Mortgage Calculator

Estimate your monthly mortgage payment, including the principal and interest, property taxes, and HOA. Adjust the values to generate a more accurate rate.
All estimates are provided for informational purposes only. Actual amounts may vary.
$0,000 Your Payment 20 15 65
$0,000 Your Payment

Glendora

From stately homes and cozy bungalows to prestigious hillside estates and modern mansions.

Explore

Work With Us

Etiam non quam lacus suspendisse faucibus interdum. Orci ac auctor augue mauris augue neque. Bibendum at varius vel pharetra. Viverra orci sagittis eu volutpat. Platea dictumst vestibulum rhoncus est pellentesque elit ullamcorper.

Follow Me on Instagram