1135 Sierra Madre Villa Avenue
SEE ALL PHOTOS
1135 Sierra Madre Villa Avenue
Listed by Jack Harriman CA DRE# 01920575 with Seven Gables Real Estate 626-201-2684
Active Under Contract

1135 Sierra Madre Villa Avenue

1135 Sierra Madre Villa Avenue, Pasadena, CA 91107

$2,198,000
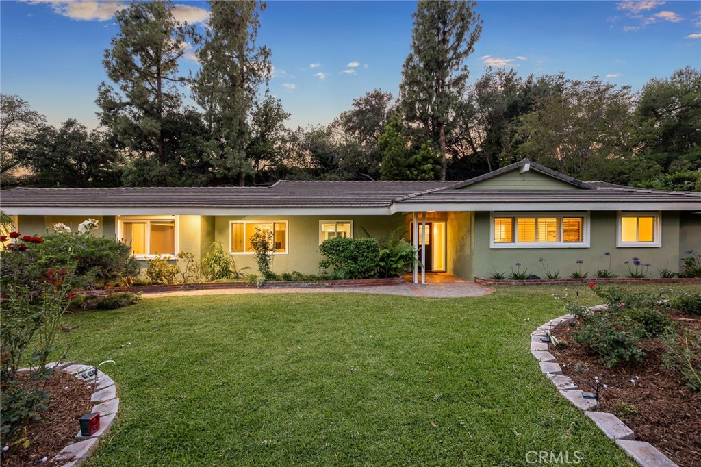
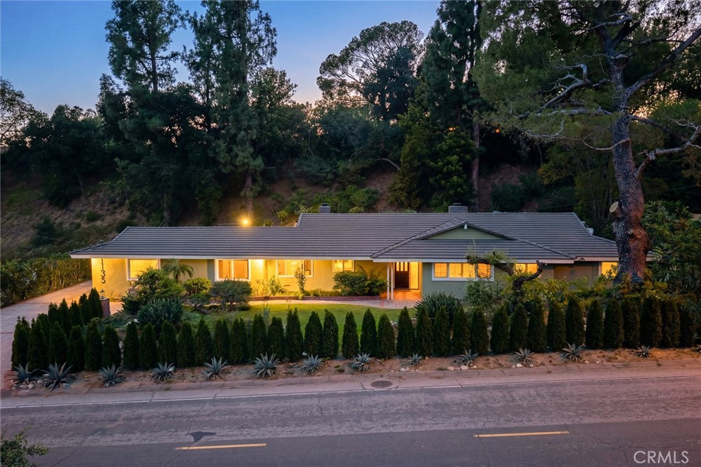
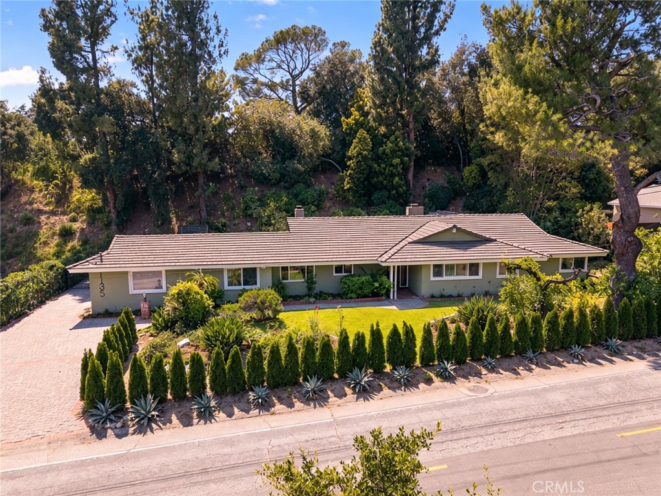
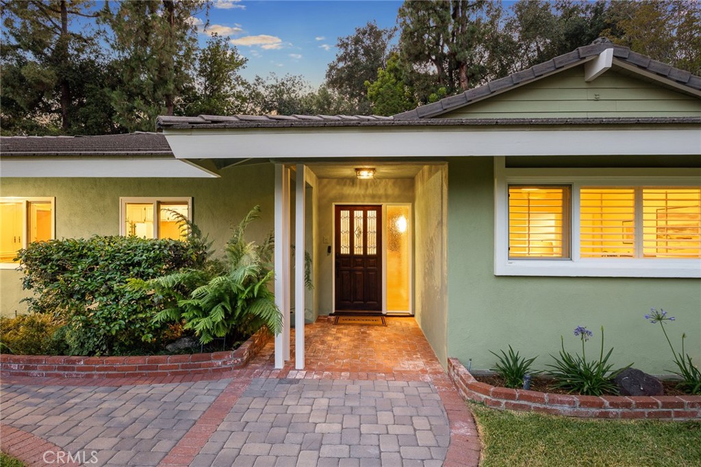
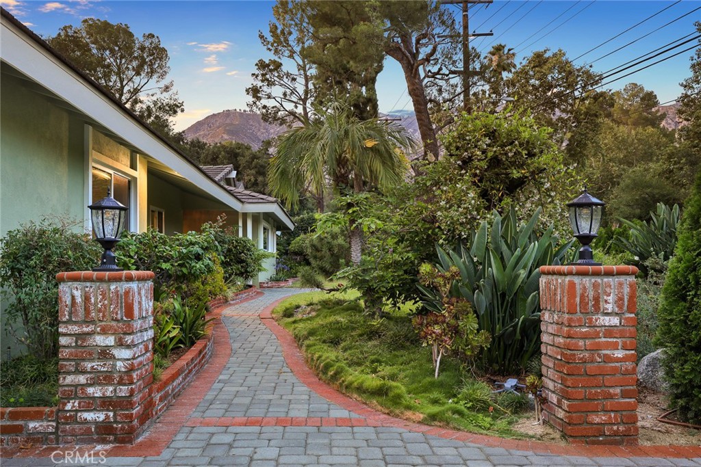
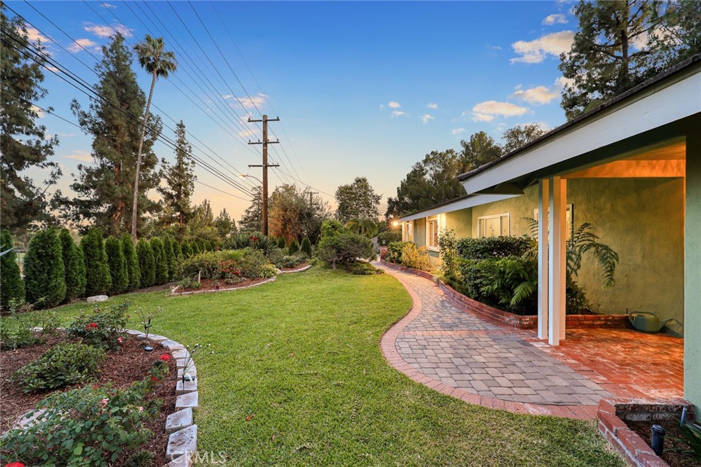
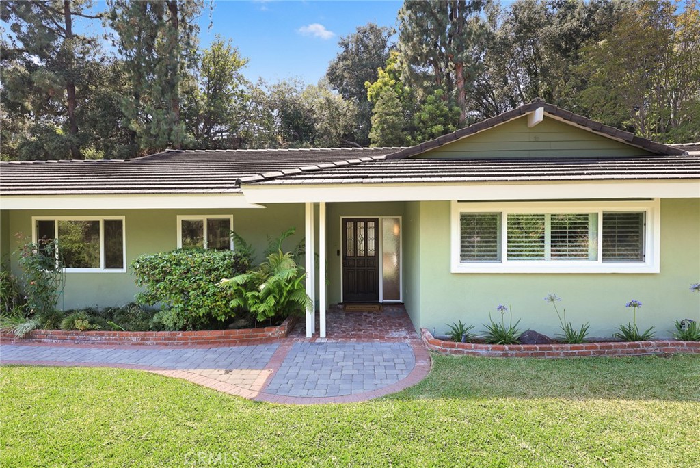
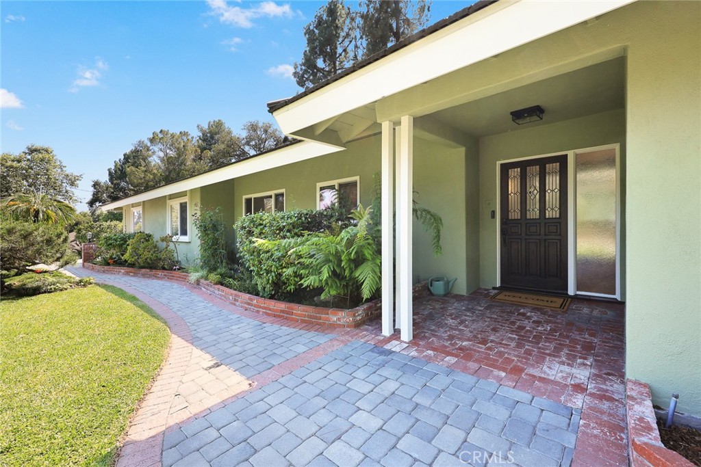
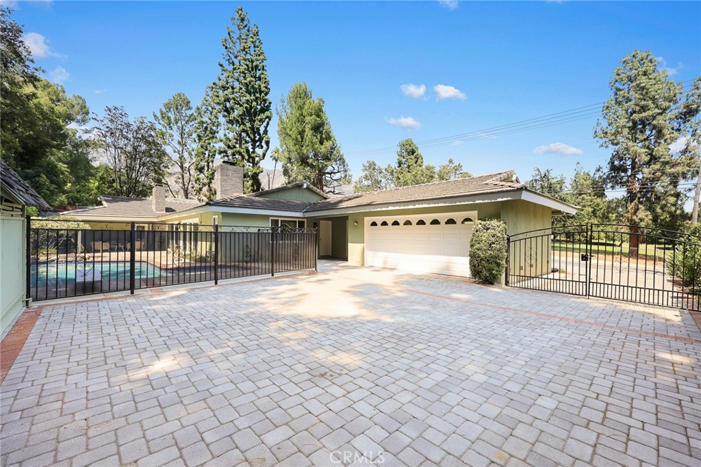
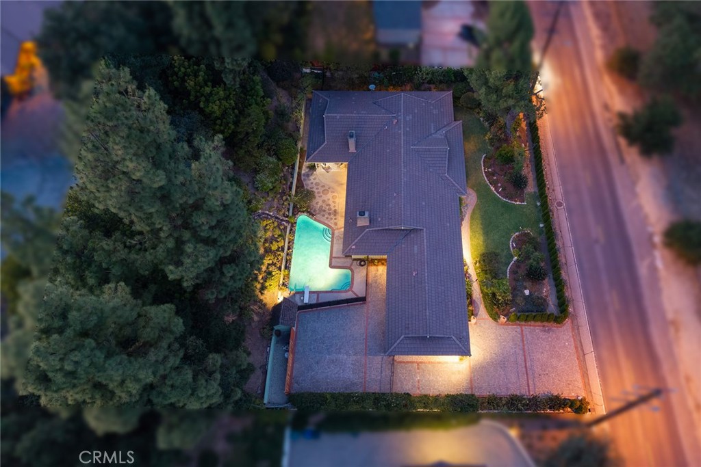
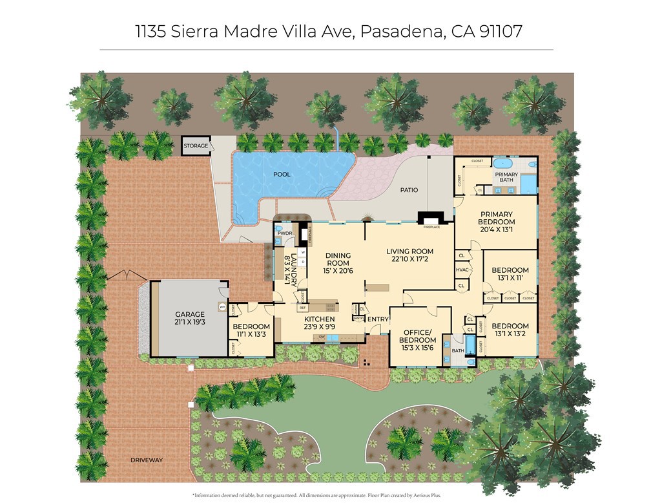
Privacy prevails within the lush grounds of this modern ranch in Kinneloa Mesa. Tucked behind an emerald hedge and flowering shrubs, a paver walkway leads you to the front entry of this single-story gem. Step inside to a bright and spacious open floor plan with five bedrooms and living areas equally suited to a lively dinner party or quiet relaxation.
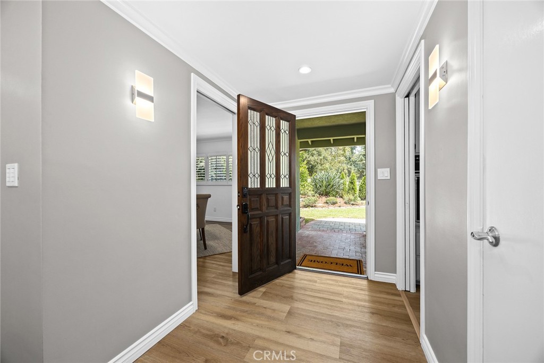
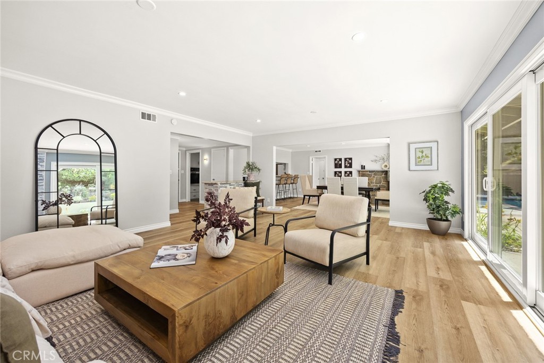
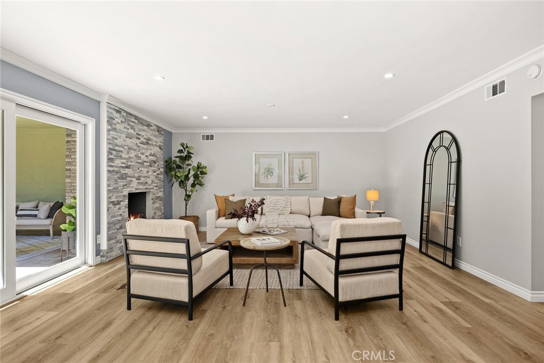
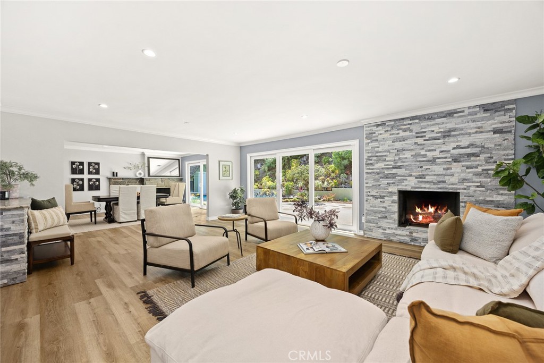
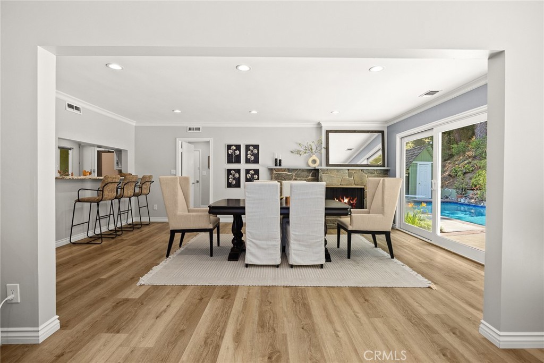
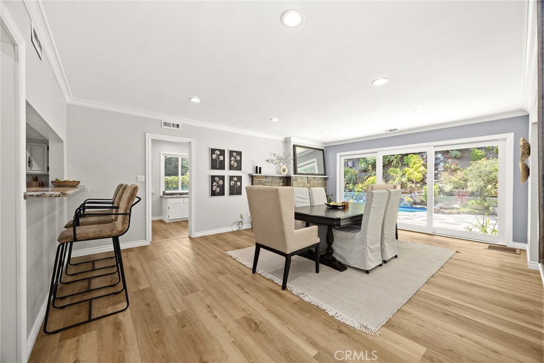
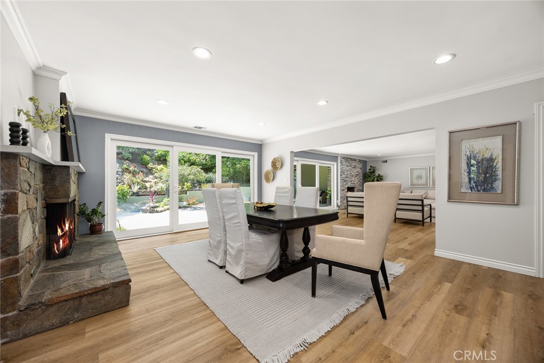
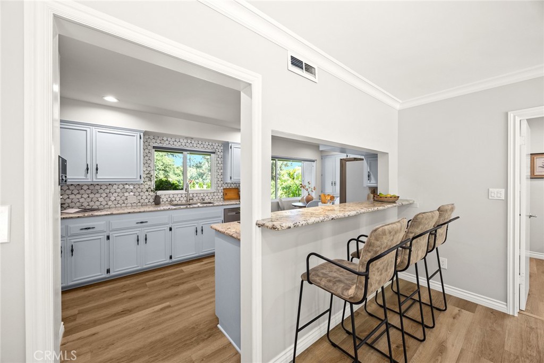
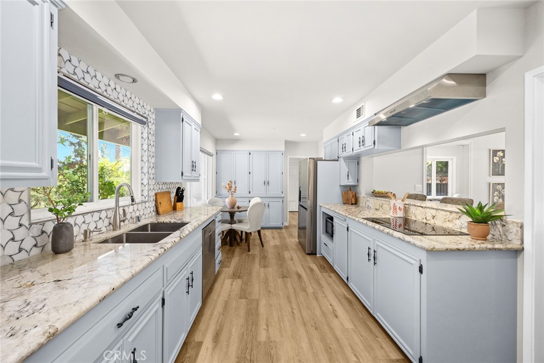
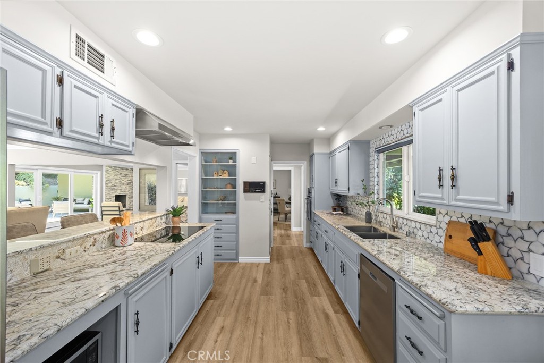
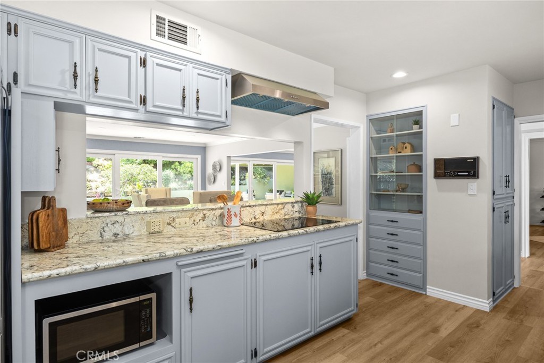
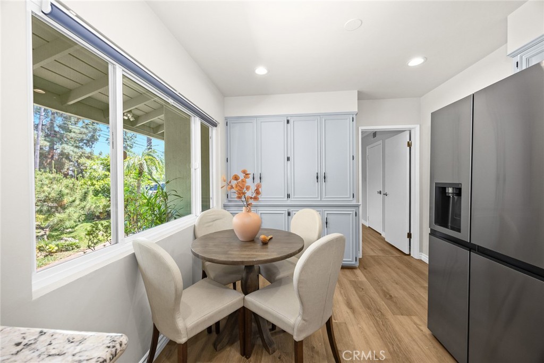
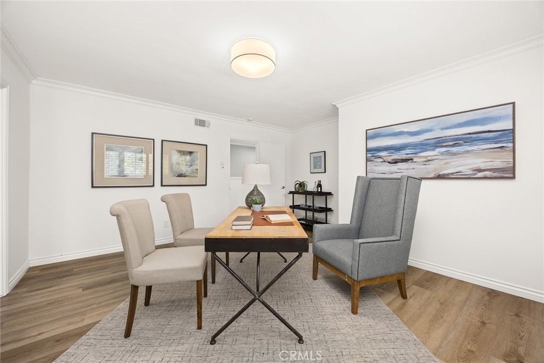
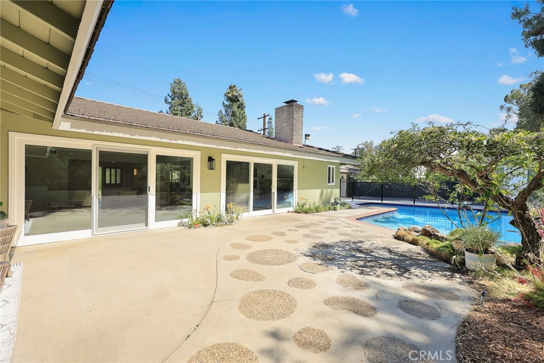
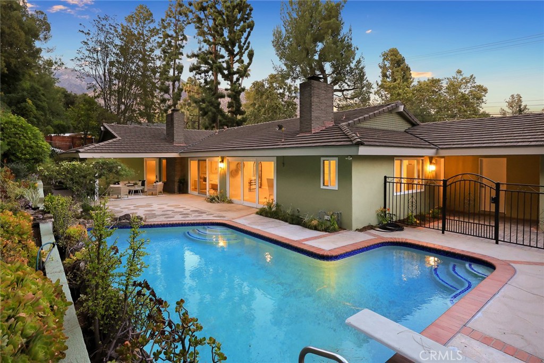
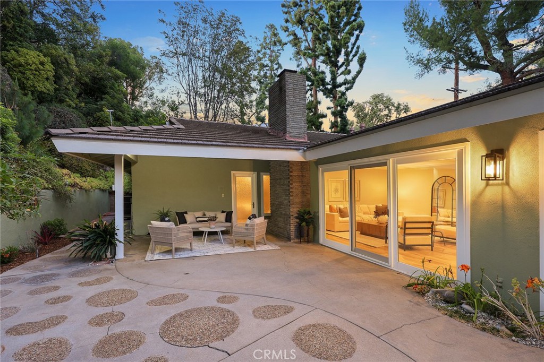
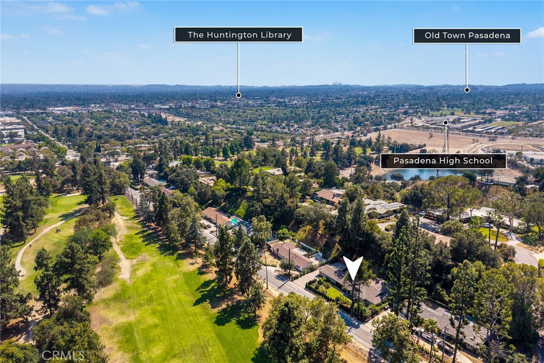
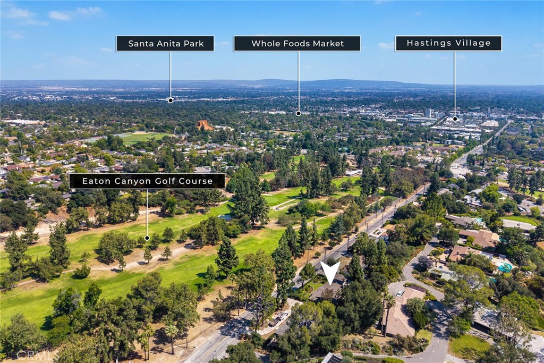
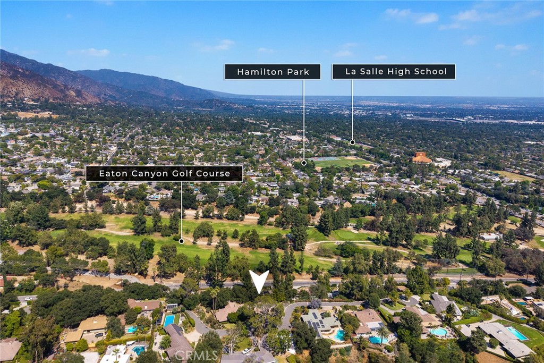
A large, light-filled great room anchored by a stacked stone fireplace flows naturally into the generous dining area with its own stone fireplace and walls of glass overlooking the pool and sylvan setting. Luxury plank flooring runs throughout, combining the warmth of a classic aesthetic with the durability of a home built for real, active living. A breakfast bar connects the dining area to the kitchen for easy conversation with the cook while entertaining. Updated kitchen has Arctic Creme granite counters and artistic hand laid mosaic tiled backsplash, newer appliances and cheery breakfast nook with picturesque views of the lush front yard landscape and rolling greens of Eaton Canyon Golf Course. Traditional touches of wainscoting, crown moldings, and cedar lined cabinetry are evident as you walk into the bedroom wing. Formerly a bedroom, a versatile home office
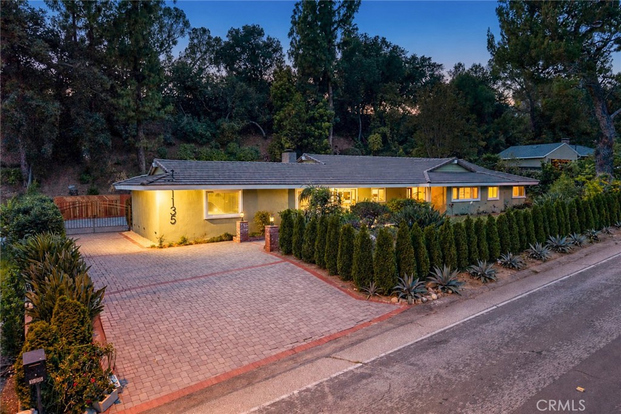
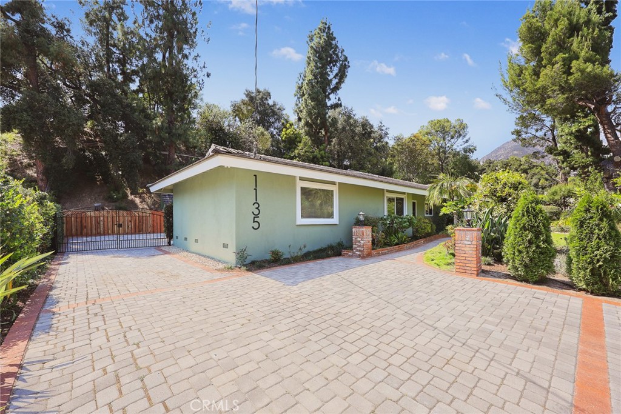
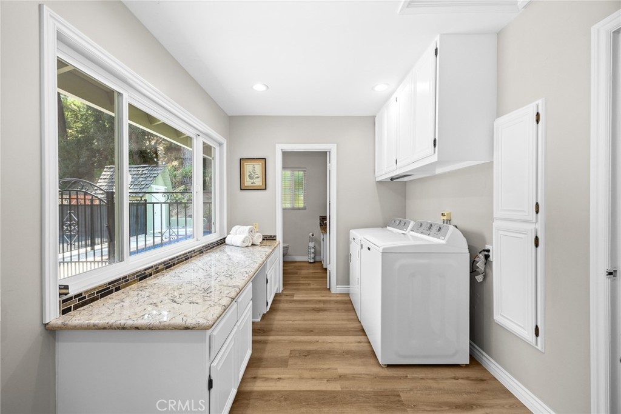
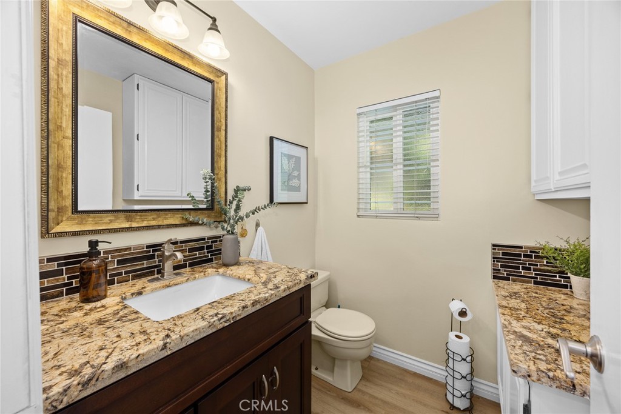
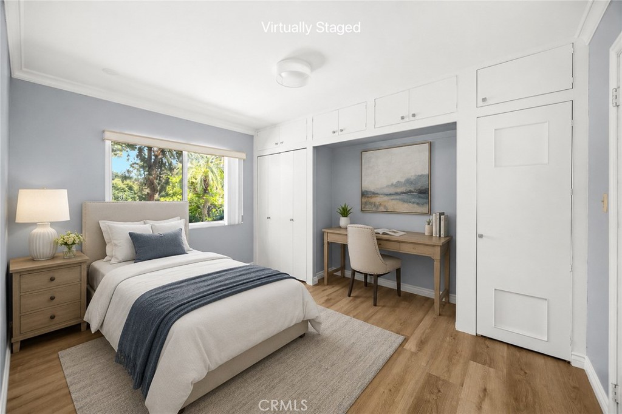
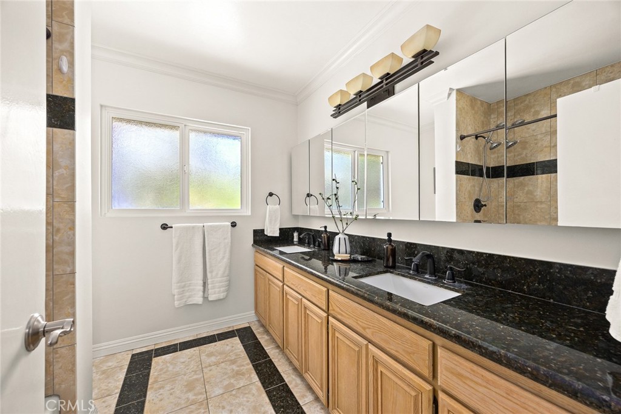
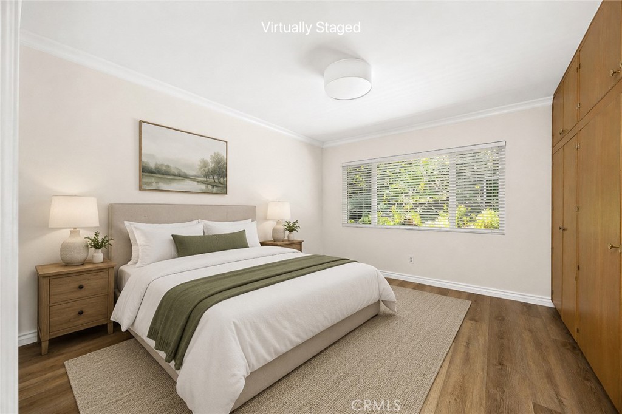
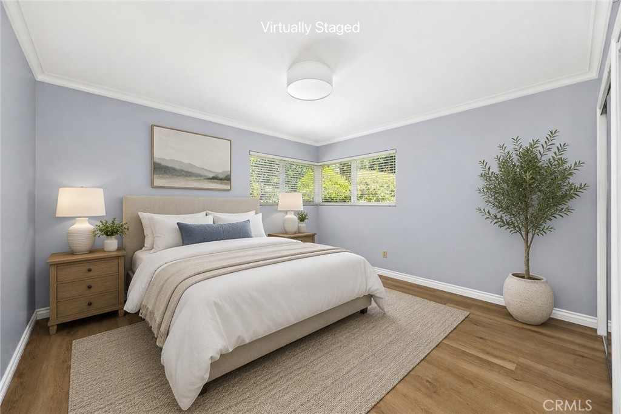
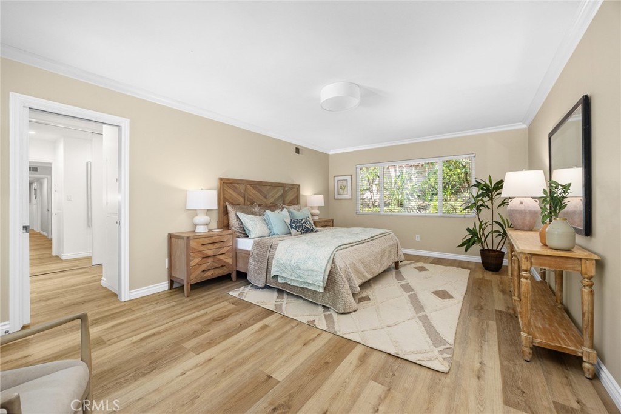
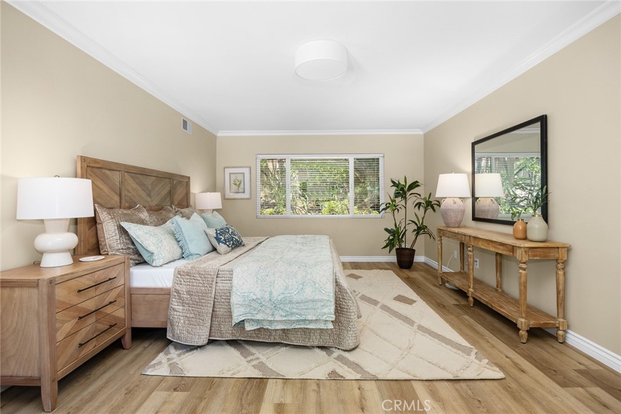
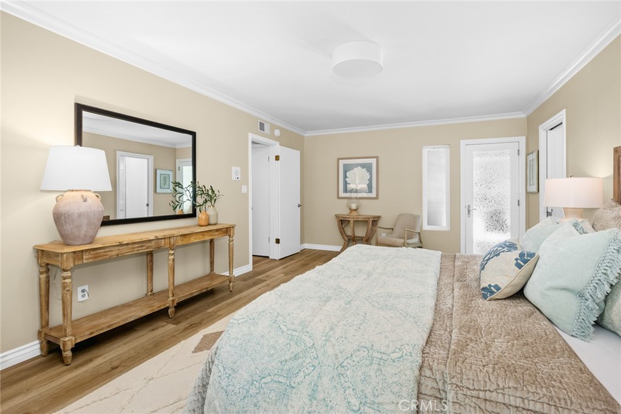
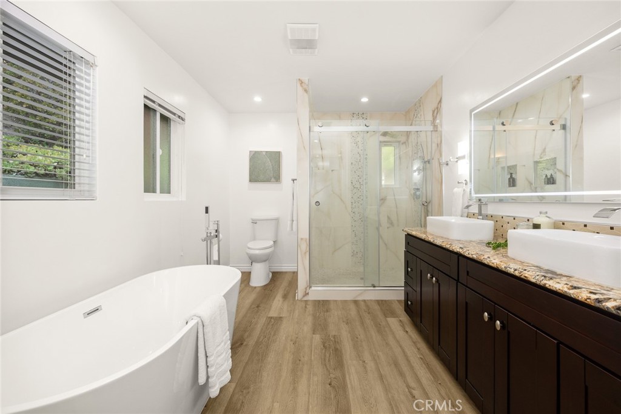
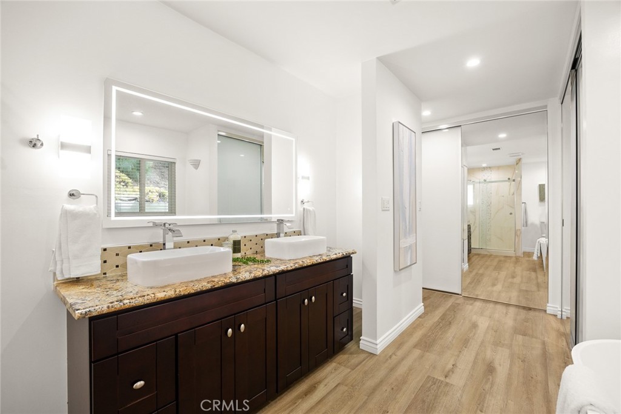
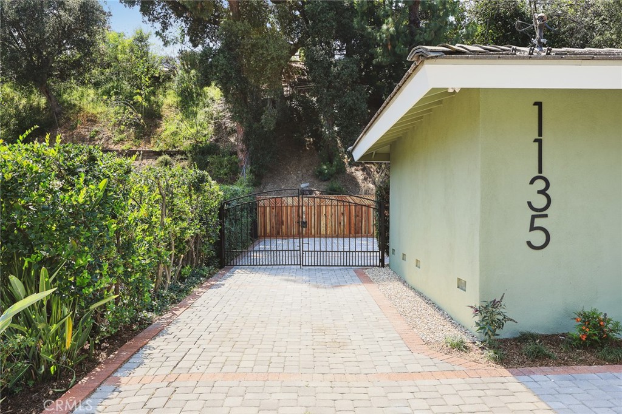
is located off the entry, while two generous guest bedrooms look out over side yard greenery. A full hall bath features a double sink granite vanity and tiled shower. The primary suite boasts a luxurious bath with freestanding soaking tub, walk in tiled shower and double vessel sinks on a granite vanity. A private door opens directly to the pool and patio area---perfect for a late-night swim. On the opposite wing of the home, the fifth bedroom serves as an ideal guest suite, hobby room or creative studio---with a separate entrance open to the rear driveway and garage. A versatile mud room is equipped with laundry hookups and granite topped storage cabinets. Gated paver driveway accommodates up to seven cars alongside the
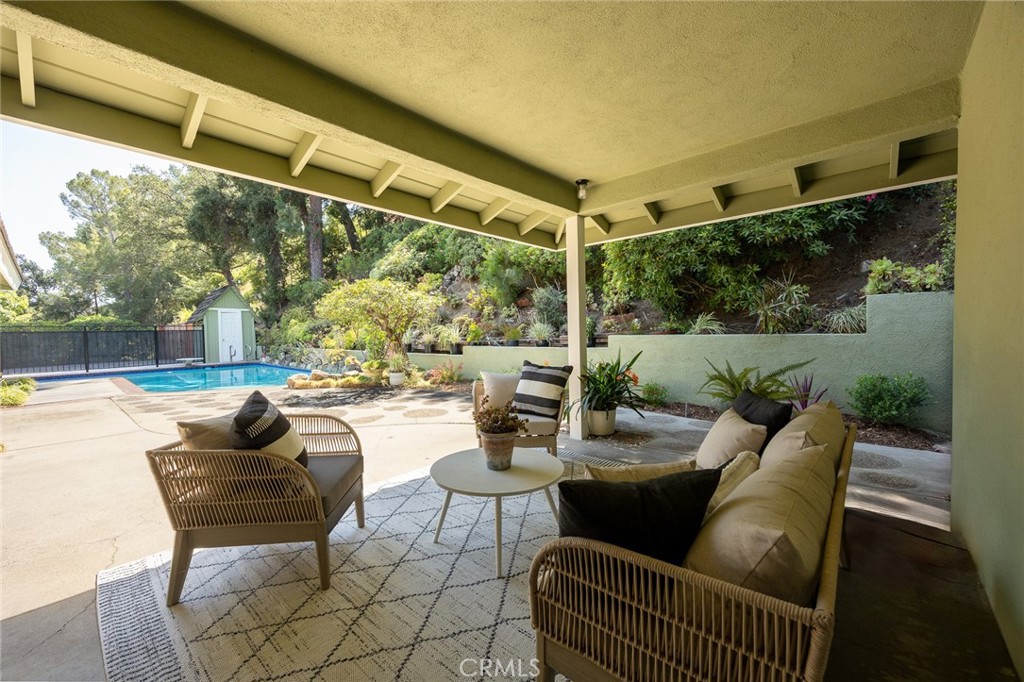
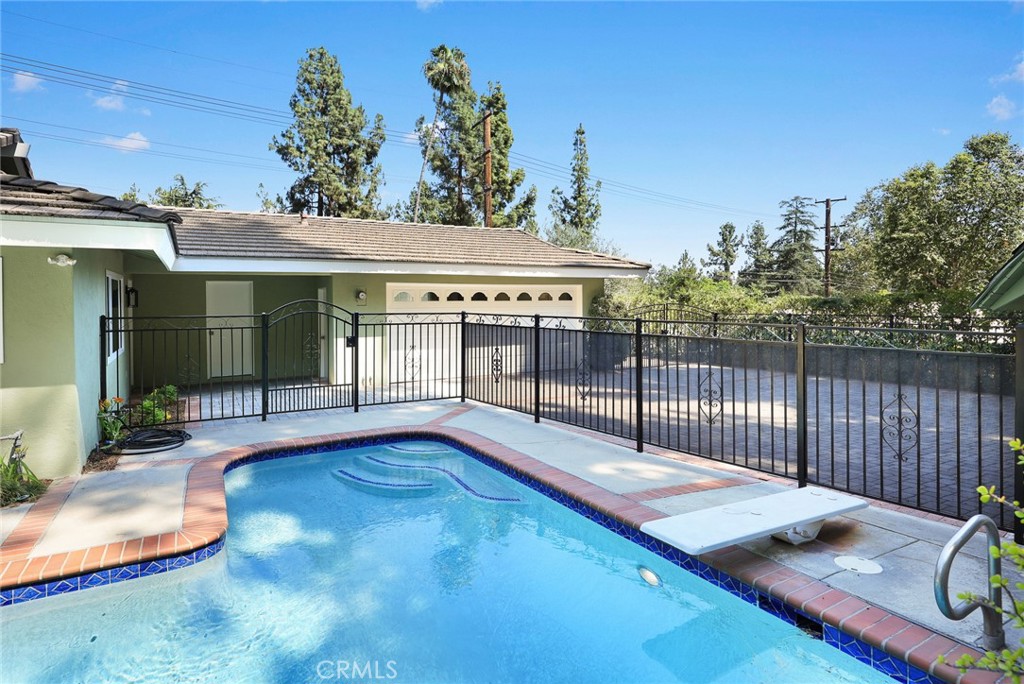
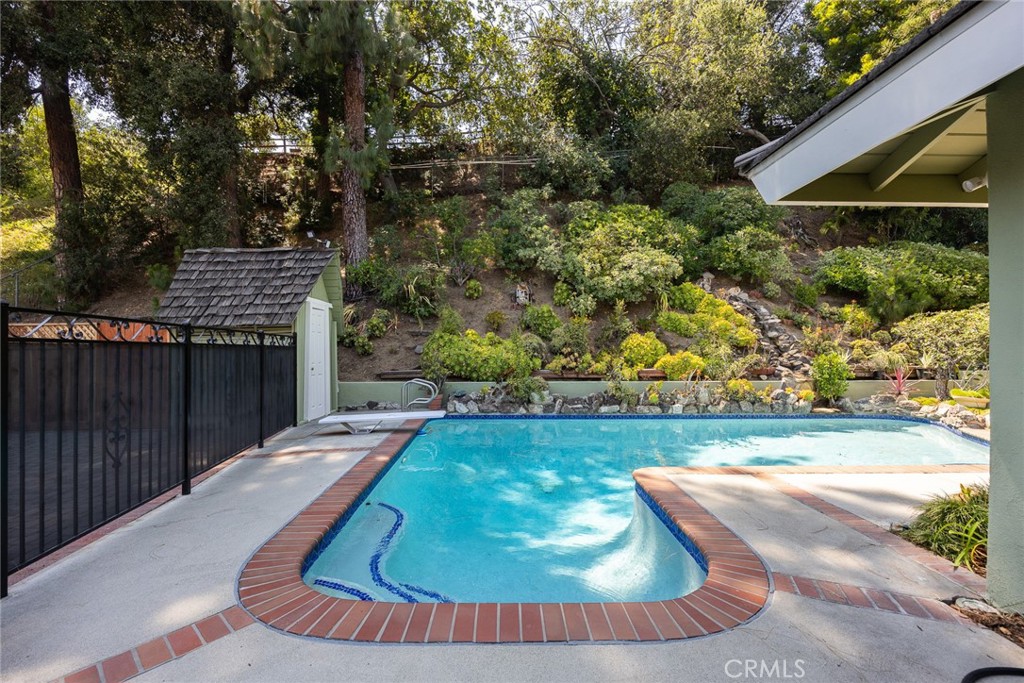
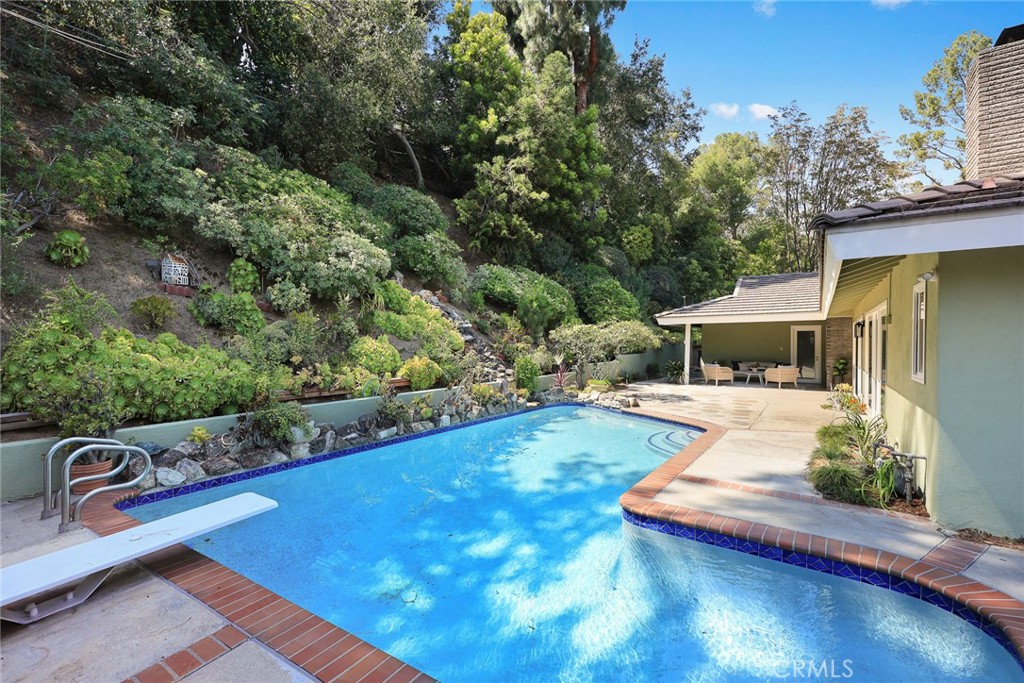
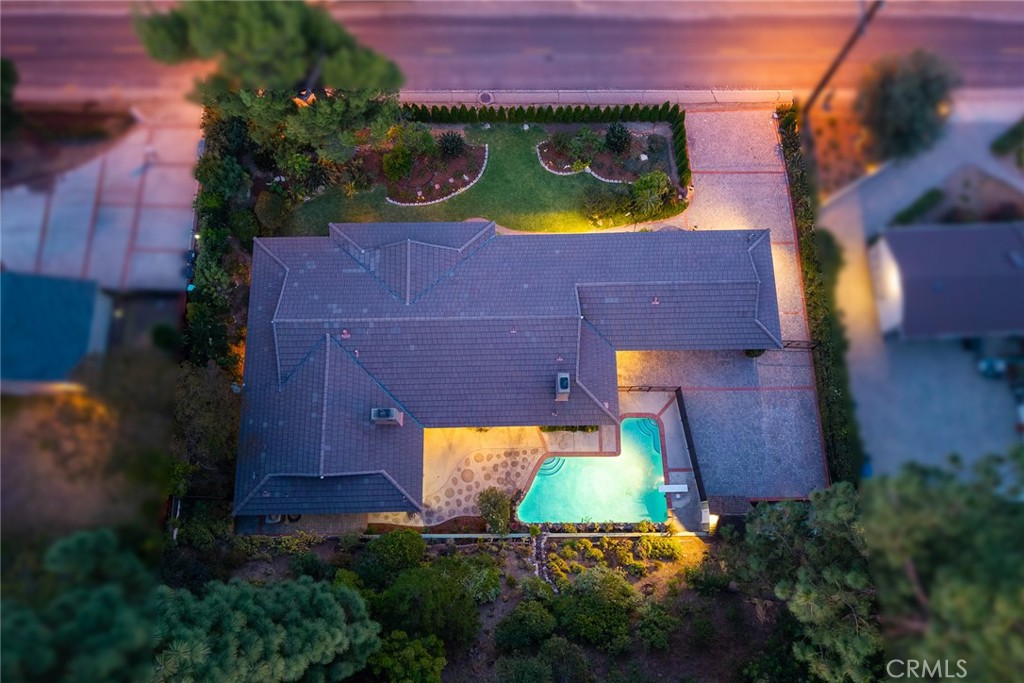
two-car attached garage. Step outside to a tranquil setting complete with a sparkling pool and covered patio enclave within a backdrop of majestic trees and shrubs. Enjoy total privacy with no neighbors but the local songbirds. The site includes a variety of fruit trees including orange, lemon, apple, mandarin and apricot. A waterfall lends a peaceful soundtrack to the backyard ambiance. Come home to a sanctuary of silence when it's time to unwind from the day. A rare find!

5
beds

3
baths

2,864 Sq.Ft. LIVING AREA

0.35 Acres lot

Features & Amenities

Interior

  • total bedrooms5
  • Total bathrooms3
  • full bathrooms3
  • Laundry room Electric Dryer Hookup, Gas Dryer Hookup, Laundry Room
  • Flooring Vinyl
  • Fireplace Dining Room, Gas, Living Room
  • APPLIANCES Convection Oven, Dishwasher, Electric Cooktop, Exhaust Fan, Disposal, Gas Water Heater, Refrigerator, Range Hood, Vented Exhaust Fan, Dryer, Washer
  • other interior Features Built-in Features, Breakfast Area, Separate/Formal Dining Room, Eat-in Kitchen, Granite Counters, Intercom, Open Floorplan, Stone Counters, Recessed Lighting, Unfurnished, Attic, Main Level Primary, Primary Suite

Area & Lot

  • Status Active Under Contract
  • Living Area2,864 Sq.Ft.
  • Lot Area0.35 Acres
  • MLS® IDCV26111747
  • TypeResidential
  • YEAR BUILT1958
  • NeighborhoodPasadena
  • Architecture StylesModern, Ranch
  • View DescriptionGolf Course, Trees/Woods
  • School DistrictPasadena Unified

Exterior

  • STORIES1
  • Garage Space2.0
  • water SourcePublic
  • utilitiesCable Available, Electricity Connected, Natural Gas Connected, Phone Available, Sewer Connected, Water Connected
  • PoolDiving Board, Fenced, In Ground, Private
  • roofConcrete, Tile
  • lot featuresDrip Irrigation/Bubblers, Sloped Down, Sprinklers In Rear, Sprinklers In Front, Landscaped, Sprinkler System
  • parkingDirect Access, Door-Single, Driveway, Driveway Up Slope From Street, Garage, Garage Door Opener, Paved, Garage Faces Rear, Side By Side
  • HEAT TYPECentral, Fireplace(s)
  • AIR CONDITIONINGCentral Air
  • sewerPublic Sewer
  • SubstructureConcrete Perimeter, Slab
  • security FeaturesCarbon Monoxide Detector(s), Smoke Detector(s)
  • other exterior FeaturesLighting

Financial

  • Sales Price$2,198,000
  • Zoning PSR4
View Virtual Tour
image

Schedule a Showing

We would love to show you our beautiful property. Please select your preferred date and time below. An agent will be in touch shortly to confirm your appointment.

Schedule a Showing

We would love to show you our beautiful property. Please select your preferred date and time below. An agent will be in touch shortly to confirm your appointment.

Thank you for your interest in 1135 Sierra Madre Villa Avenue, Pasadena, CA 91107. We are reviewing your request and will be in touch shortly!

Mortgage Calculator

Estimate your monthly mortgage payment, including the principal and interest, property taxes, and HOA. Adjust the values to generate a more accurate rate.
All estimates are provided for informational purposes only. Actual amounts may vary.
$0,000 Your Payment 20 15 65
$0,000 Your Payment

Pasadena

Drive through leafy Bungalow Heaven, a quiet area, Craftsman homes. Then spend time in Old Town.

Explore

Work With Us

Etiam non quam lacus suspendisse faucibus interdum. Orci ac auctor augue mauris augue neque. Bibendum at varius vel pharetra. Viverra orci sagittis eu volutpat. Platea dictumst vestibulum rhoncus est pellentesque elit ullamcorper.

Follow Me on Instagram