1136 S Hayworth Ave
1136 S Hayworth Ave
1136 S Hayworth Ave
1136 S Hayworth Ave
1136 S Hayworth Ave
1136 S Hayworth Ave
1136 S Hayworth Ave
1136 S Hayworth Ave
1136 S Hayworth Ave
1136 S Hayworth Ave
1136 S Hayworth Ave
1136 S Hayworth Ave
1136 S Hayworth Ave
1136 S Hayworth Ave
1136 S Hayworth Ave
1136 S Hayworth Ave
1136 S Hayworth Ave
1136 S Hayworth Ave
1136 S Hayworth Ave
1136 S Hayworth Ave
1136 S Hayworth Ave
1136 S Hayworth Ave
1136 S Hayworth Ave
1136 S Hayworth Ave
1136 S Hayworth Ave
1136 S Hayworth Ave
1136 S Hayworth Ave
1136 S Hayworth Ave
1136 S Hayworth Ave
1136 S Hayworth Ave
1136 S Hayworth Ave
1136 S Hayworth Ave
1136 S Hayworth Ave
1136 S Hayworth Ave
1136 S Hayworth Ave
1136 S Hayworth Ave
1136 S Hayworth Ave
1136 S Hayworth Ave
1136 S Hayworth Ave
1136 S Hayworth Ave
SEE ALL PHOTOS
1136 S Hayworth Ave
1136 S Hayworth Ave
1136 S Hayworth Ave
1136 S Hayworth Ave
1136 S Hayworth Ave
1136 S Hayworth Ave
1136 S Hayworth Ave
1136 S Hayworth Ave
1136 S Hayworth Ave
1136 S Hayworth Ave
1136 S Hayworth Ave
1136 S Hayworth Ave
1136 S Hayworth Ave
1136 S Hayworth Ave
1136 S Hayworth Ave
1136 S Hayworth Ave
1136 S Hayworth Ave
1136 S Hayworth Ave
1136 S Hayworth Ave
1136 S Hayworth Ave
1136 S Hayworth Ave
1136 S Hayworth Ave
1136 S Hayworth Ave
1136 S Hayworth Ave
1136 S Hayworth Ave
1136 S Hayworth Ave
1136 S Hayworth Ave
1136 S Hayworth Ave
1136 S Hayworth Ave
1136 S Hayworth Ave
1136 S Hayworth Ave
1136 S Hayworth Ave
1136 S Hayworth Ave
1136 S Hayworth Ave
1136 S Hayworth Ave
1136 S Hayworth Ave
1136 S Hayworth Ave
1136 S Hayworth Ave
1136 S Hayworth Ave
1136 S Hayworth Ave
Sold

1136 S Hayworth Ave

1136 South Hayworth Avenue, Los Angeles, CA 90035

$4,850/month

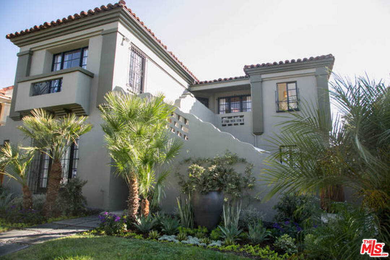
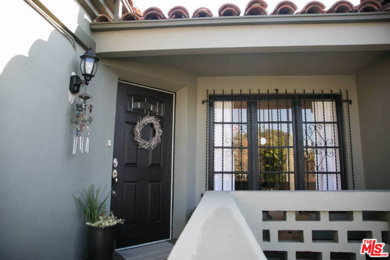
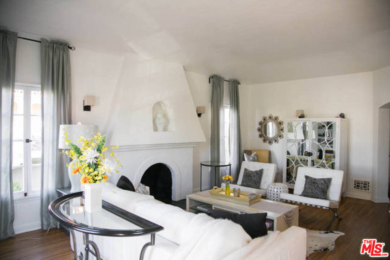
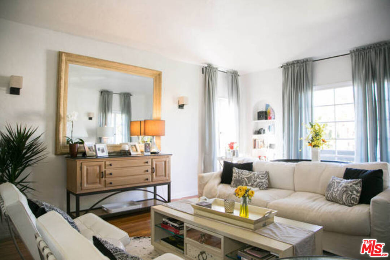
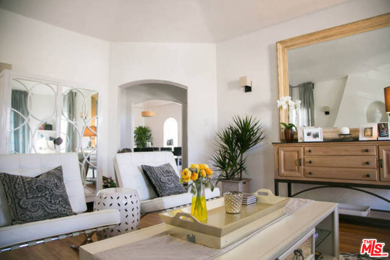
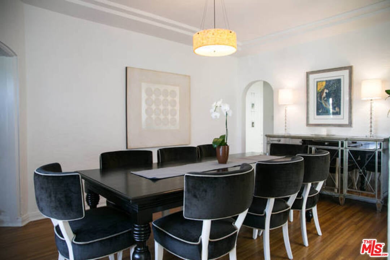
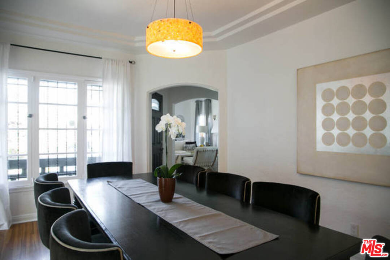
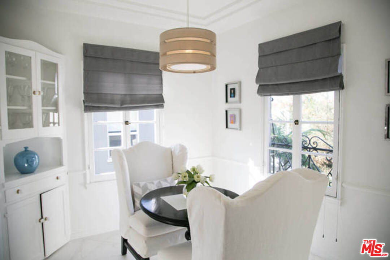
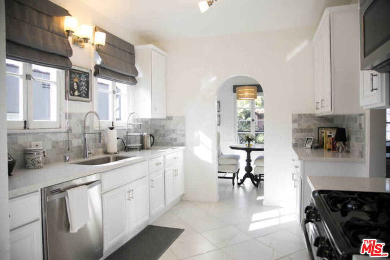
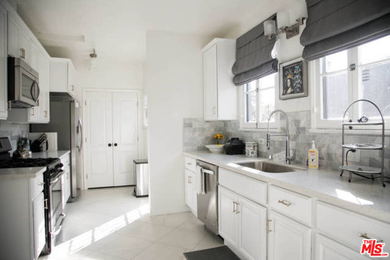
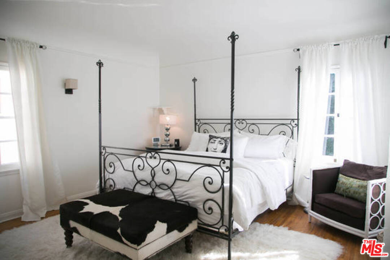
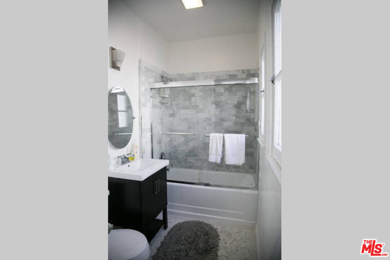
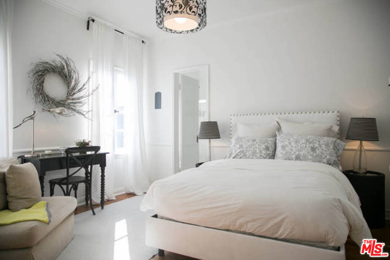
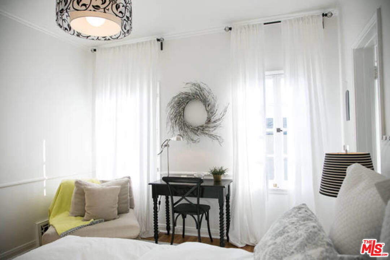
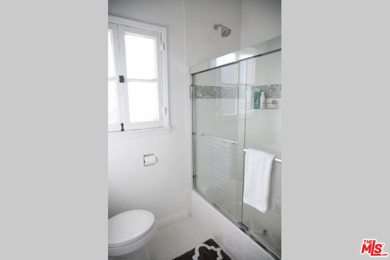
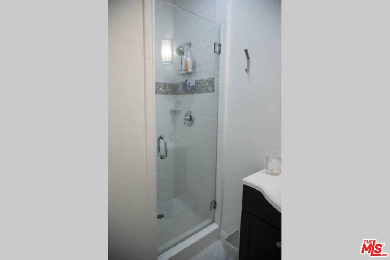
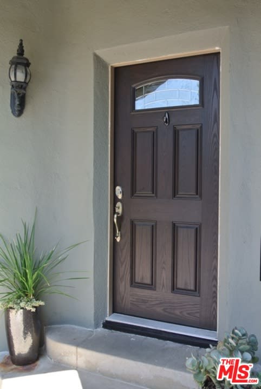
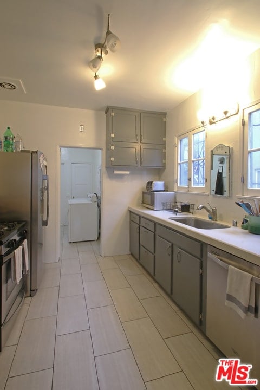
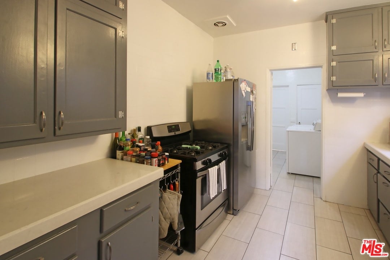
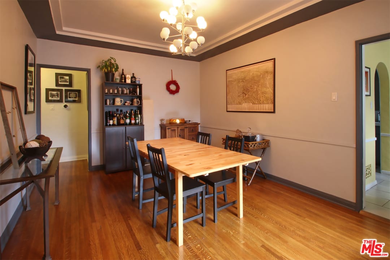
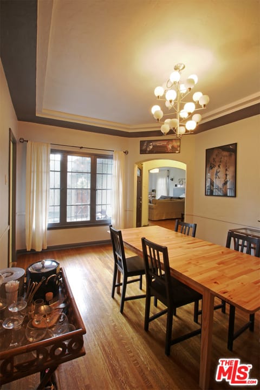
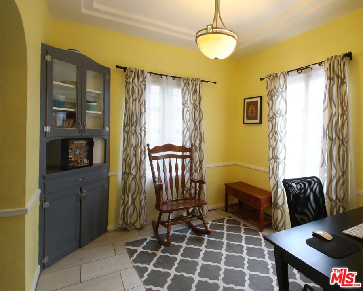
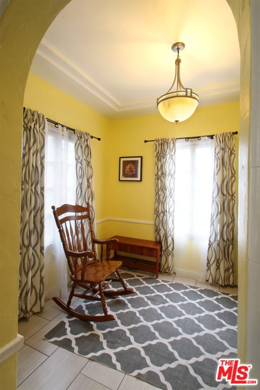
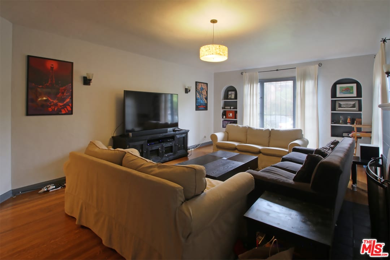
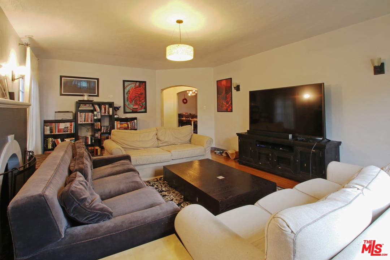
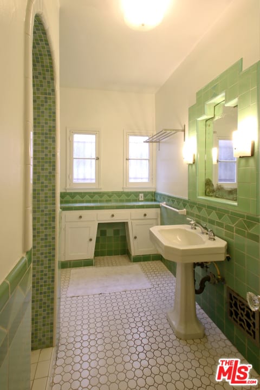
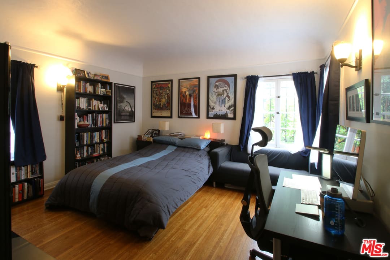
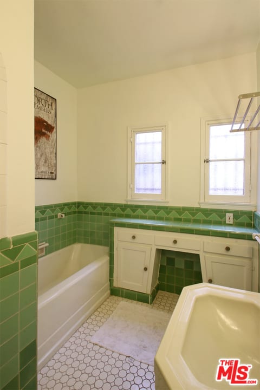
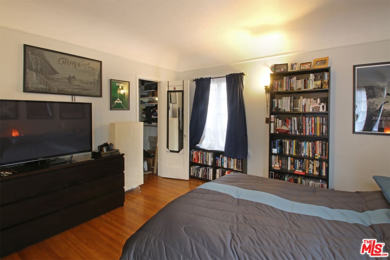
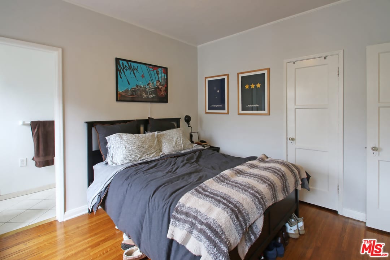
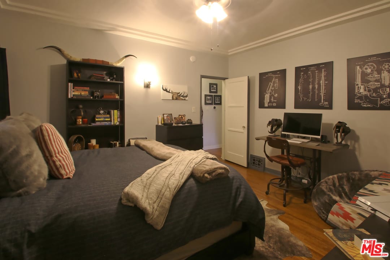
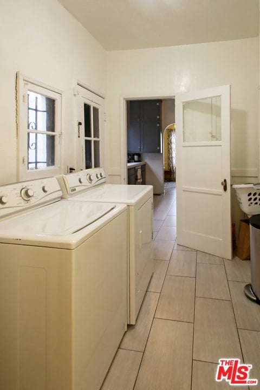
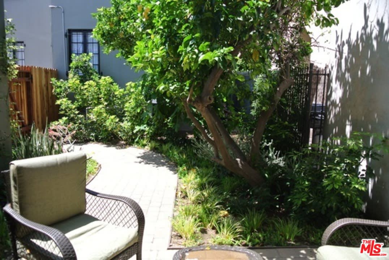

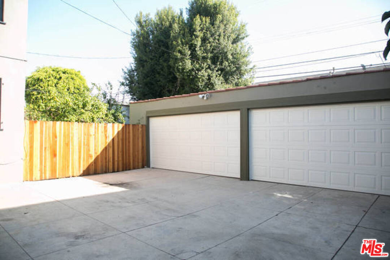
Back on the market; buyer backed out before conducting inspections. Great opportunity to own one of the most beautiful duplexes in Carthay Square. Strong rents and cash-flow. Easy freeway access, close to incoming metro Purple line. Recently-updated 3-bedroom units each with over 1,700 sq.ft. of living space. Fully occupied with month-to-month tenants. Both units boast spacious living, dining and breakfast rooms, original hardwood floors, central heat and A/C, plus garage parking. Kitchens have designer updates including quartz counter tops, large single-basin sinks and stainless steel appliances. Designer paint and lighting throughout both units, each with their own in-unit laundry and tons of storage. Upstairs has an extra bathroom. Downstairs has a charming front patio, and both apartments share a fully-enclosed backyard and BBQ area. Pride of ownership property with lush landscaping, brand new water heaters, and freshly-trimmed trees. Please do not disturb occupants.

6
beds

4
baths

3,471 Sq.Ft. LIVING AREA

0.14 Acres lot

Mike Deasy

Mike Deasy

Features & Amenities

Interior

  • total bedrooms6
  • Total bathrooms4
  • full bathrooms4
  • KITCHEN Remodeled
  • Laundry room Dryer Included, Common Area, Washer Included
  • Flooring Wood, Stone
  • Fireplace Decorative
  • APPLIANCES Free Standing Gas, Microwave, Oven-Gas, Range Hood
  • other interior Features Balcony

Area & Lot

  • Status Sold
  • Date Sold October 2, 2017
  • Living Area3,471 Sq.Ft.
  • Lot Area0.14 Acres
  • MLS® ID00-17272752
  • TypeResidential, Townhouse
  • YEAR BUILT1932
  • Architecture StylesMediterranean

Exterior

  • Garage Space5
  • PoolNo
  • parkingStreet, Driveway, Garage
  • HEAT TYPECentral Furnace
  • AIR CONDITIONINGAir Conditioning, Ceiling Fan(s), Central A/C
  • other exterior FeaturesBarbecue Private, Stucco

Financial

  • Lease Price$4,850/mo

Work With Us

Etiam non quam lacus suspendisse faucibus interdum. Orci ac auctor augue mauris augue neque. Bibendum at varius vel pharetra. Viverra orci sagittis eu volutpat. Platea dictumst vestibulum rhoncus est pellentesque elit ullamcorper.

Follow Me on Instagram