11366 Relax Lane
11366 Relax Lane
11366 Relax Lane
11366 Relax Lane
11366 Relax Lane
11366 Relax Lane
11366 Relax Lane
11366 Relax Lane
11366 Relax Lane
11366 Relax Lane
11366 Relax Lane
11366 Relax Lane
11366 Relax Lane
11366 Relax Lane
11366 Relax Lane
11366 Relax Lane
11366 Relax Lane
11366 Relax Lane
11366 Relax Lane
11366 Relax Lane
11366 Relax Lane
11366 Relax Lane
11366 Relax Lane
11366 Relax Lane
11366 Relax Lane
11366 Relax Lane
SEE ALL PHOTOS
11366 Relax Lane
11366 Relax Lane
11366 Relax Lane
11366 Relax Lane
11366 Relax Lane
11366 Relax Lane
11366 Relax Lane
11366 Relax Lane
11366 Relax Lane
11366 Relax Lane
11366 Relax Lane
11366 Relax Lane
11366 Relax Lane
11366 Relax Lane
11366 Relax Lane
11366 Relax Lane
11366 Relax Lane
11366 Relax Lane
11366 Relax Lane
11366 Relax Lane
11366 Relax Lane
11366 Relax Lane
11366 Relax Lane
11366 Relax Lane
11366 Relax Lane
11366 Relax Lane
Sold

11366 Relax Lane

11366 Relax Lane, Pacoima, CA 91331

$490,000
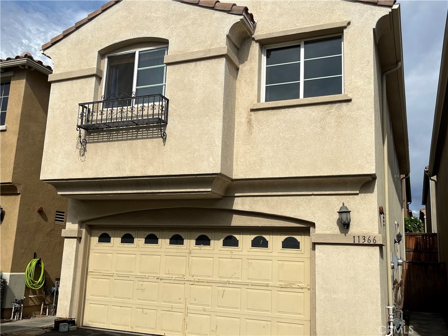
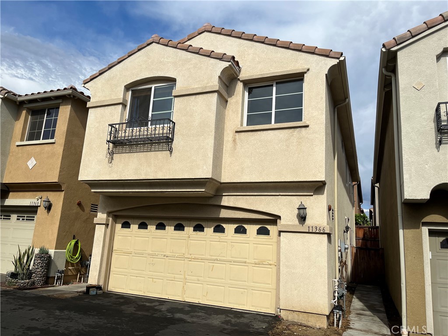
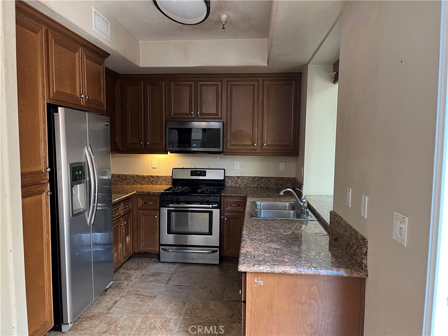
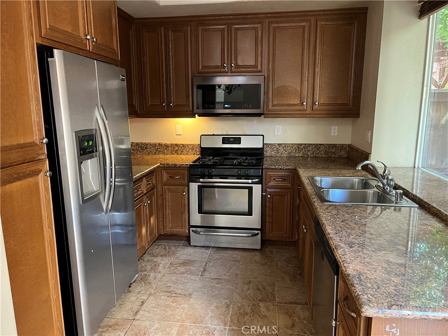
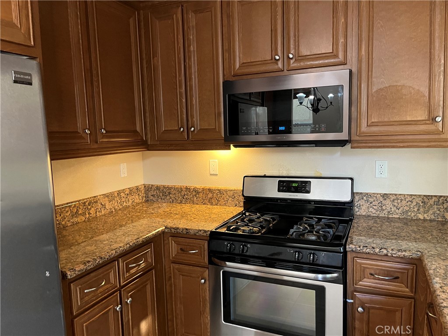
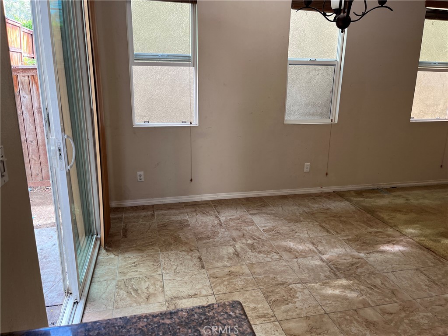
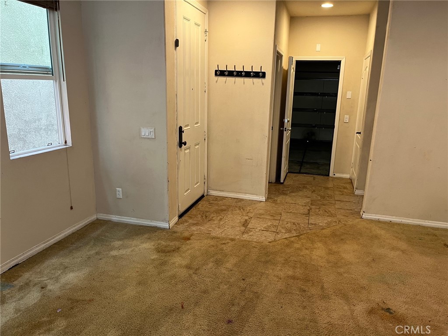
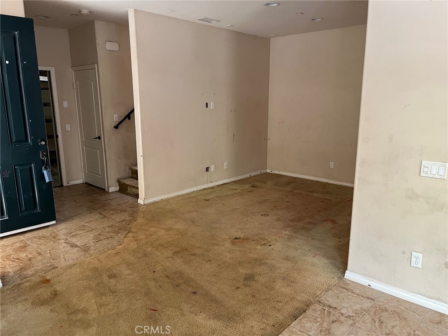
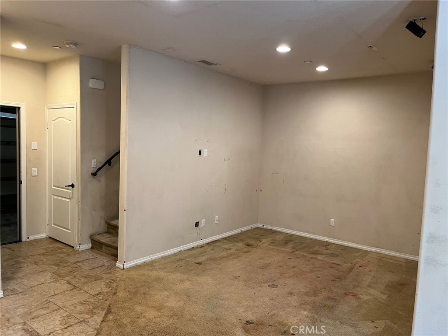
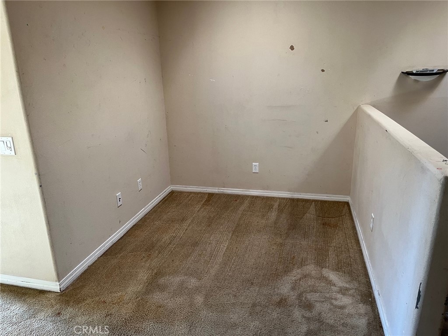
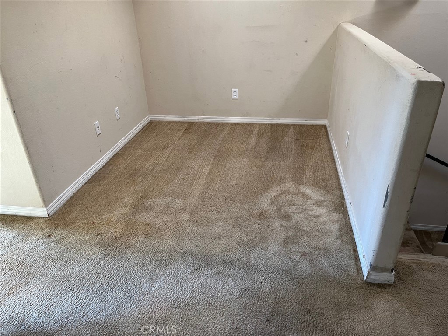
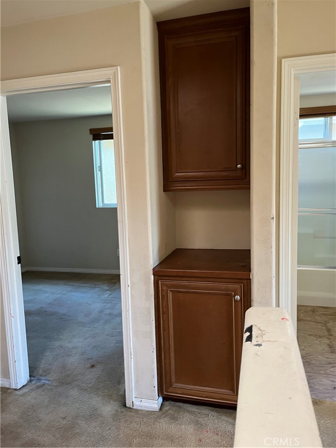
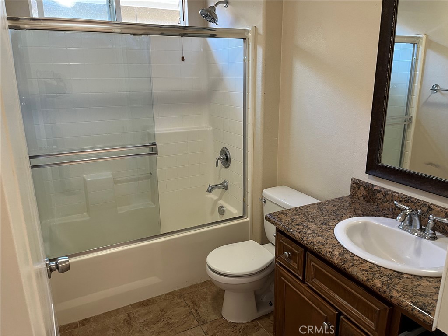
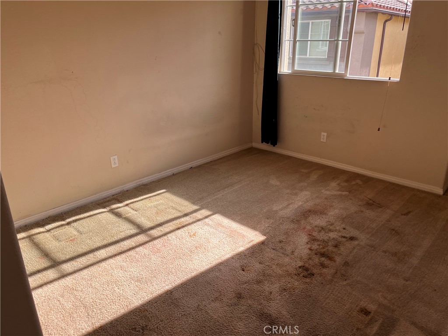
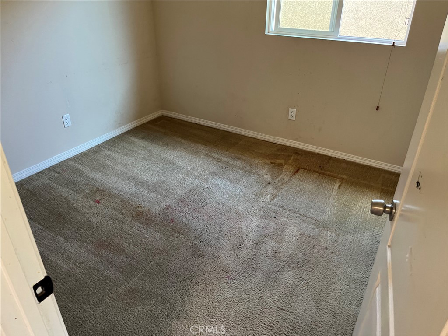
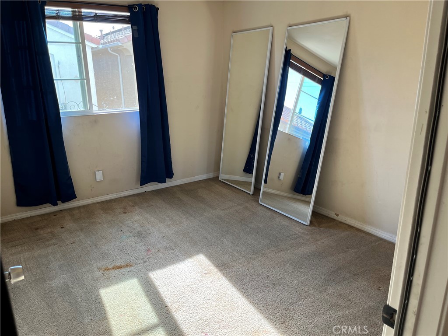
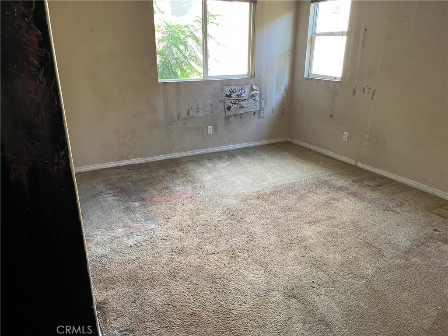
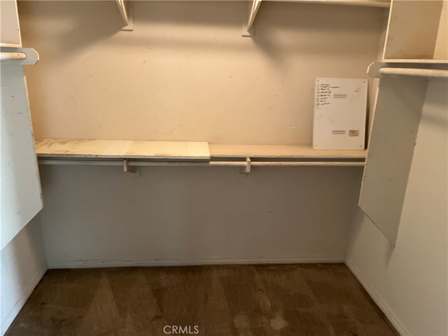
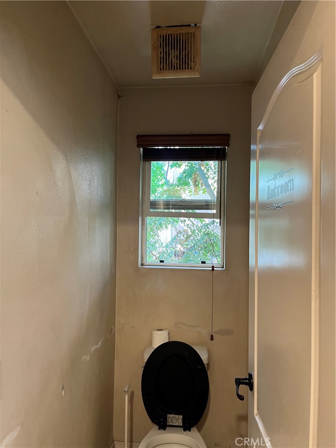
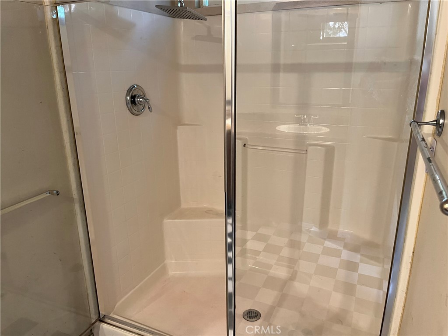
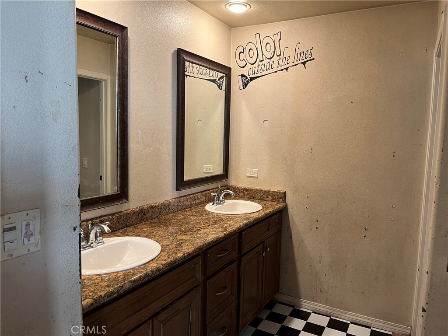
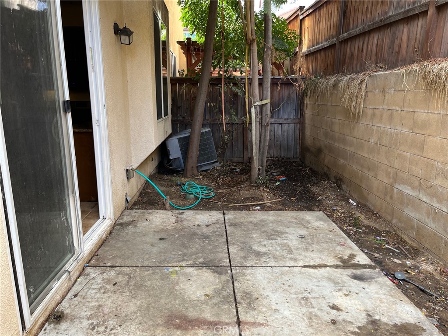
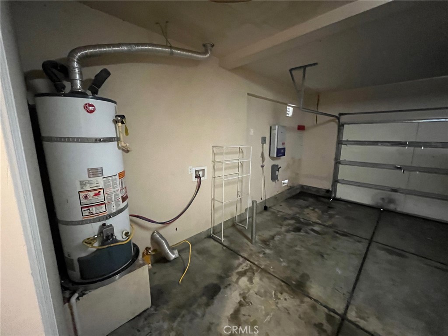
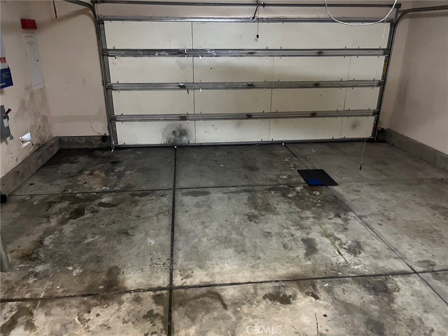
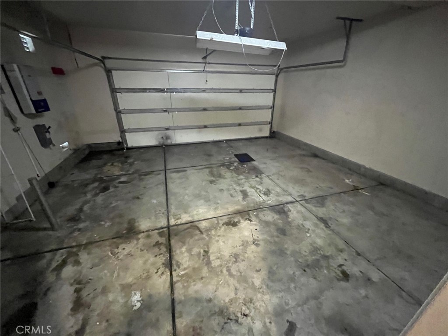
Can you spell bargain? Two story home located near transportation and local eateries. The house has good bones and quality finishes. It offers a great value to a handy buyer or investor. A true diamond in the rough. High ceilings. Dual paned windows. Ceiling sprinklers. Kitchen has stove, microwave, dishwasher and refrigerator. Abundant cabinet space & granite countertops. Stainless steel dual sink. Picture window overlooking rear patio. Coffered ceiling. Under cabinet lights. Tiled floors. Sliding door opens to rear patio. Living room has recessed lights. Tiled Entry . Guest closet. Guest bath downstairs 1/4 bath with tiled floors. Sprinklers in patio. 2 car attached garage with auto opener. Laundry is in garage. Stairway has a skylight and heavy gauge handrails. Upstairs sitting area / den with skylight. Built in linen cabinets. All 4 bedrooms are upstairs with ample closets. Arched door way to private bedroom. Walk in closet. Private bath with dual sinks and granite counter. Oversized shower. Recessed lights. No HOA fees. Hurry! It wont last long. Sold in as-is.

4
beds

3
baths

1,589 Sq.Ft. LIVING AREA

1,846 Sq.Ft. lot

Enrique Lizarazu

Enrique Lizarazu

Features & Amenities

Interior

  • total bedrooms4
  • Total bathrooms3
  • full bathrooms3
  • Laundry room In Garage
  • Flooring Carpet, Tile
  • Fireplace None
  • APPLIANCES Dishwasher, Disposal, Gas Range, Microwave, Water Heater
  • other interior Features Coffered Ceiling(s), Granite Counters, High Ceilings, Recessed Lighting, All Bedrooms Up, Walk-In Closet(s)

Area & Lot

  • Status Sold
  • Date Sold November 22, 2022
  • Living Area1,589 Sq.Ft.
  • Lot Area1,846 Sq.Ft.
  • MLS® IDPF22213906
  • TypeResidential
  • YEAR BUILT2011
  • NeighborhoodSan Fernando Valley
  • Architecture StylesContemporary
  • View DescriptionNone
  • School DistrictLos Angeles Unified

Exterior

  • STORIES2
  • Garage Space2.0
  • water SourcePublic
  • PoolNone
  • roofSpanish Tile
  • lot featuresIrregular Lot
  • parkingDoor-Multi, Garage
  • HEAT TYPECentral
  • AIR CONDITIONINGCentral Air
  • sewerPublic Sewer
  • SubstructureSlab

Financial

  • Sales Price$490,000
  • Zoning LARD2

San Fernando Valley

Order margaritas and an oven-style burrito at Casa Vega for a taste of local flavor.

Explore

Work With Us

Etiam non quam lacus suspendisse faucibus interdum. Orci ac auctor augue mauris augue neque. Bibendum at varius vel pharetra. Viverra orci sagittis eu volutpat. Platea dictumst vestibulum rhoncus est pellentesque elit ullamcorper.

Follow Me on Instagram