1285 Tarryglen Ln
1285 Tarryglen Ln
1285 Tarryglen Ln
1285 Tarryglen Ln
1285 Tarryglen Ln
1285 Tarryglen Ln
1285 Tarryglen Ln
1285 Tarryglen Ln
1285 Tarryglen Ln
1285 Tarryglen Ln
1285 Tarryglen Ln
1285 Tarryglen Ln
1285 Tarryglen Ln
1285 Tarryglen Ln
1285 Tarryglen Ln
1285 Tarryglen Ln
1285 Tarryglen Ln
1285 Tarryglen Ln
1285 Tarryglen Ln
1285 Tarryglen Ln
1285 Tarryglen Ln
1285 Tarryglen Ln
1285 Tarryglen Ln
1285 Tarryglen Ln
1285 Tarryglen Ln
1285 Tarryglen Ln
1285 Tarryglen Ln
1285 Tarryglen Ln
1285 Tarryglen Ln
1285 Tarryglen Ln
1285 Tarryglen Ln
1285 Tarryglen Ln
1285 Tarryglen Ln
1285 Tarryglen Ln
1285 Tarryglen Ln
1285 Tarryglen Ln
1285 Tarryglen Ln
1285 Tarryglen Ln
1285 Tarryglen Ln
1285 Tarryglen Ln
1285 Tarryglen Ln
1285 Tarryglen Ln
1285 Tarryglen Ln
1285 Tarryglen Ln
1285 Tarryglen Ln
1285 Tarryglen Ln
1285 Tarryglen Ln
SEE ALL PHOTOS
1285 Tarryglen Ln
1285 Tarryglen Ln
1285 Tarryglen Ln
1285 Tarryglen Ln
1285 Tarryglen Ln
1285 Tarryglen Ln
1285 Tarryglen Ln
1285 Tarryglen Ln
1285 Tarryglen Ln
1285 Tarryglen Ln
1285 Tarryglen Ln
1285 Tarryglen Ln
1285 Tarryglen Ln
1285 Tarryglen Ln
1285 Tarryglen Ln
1285 Tarryglen Ln
1285 Tarryglen Ln
1285 Tarryglen Ln
1285 Tarryglen Ln
1285 Tarryglen Ln
1285 Tarryglen Ln
1285 Tarryglen Ln
1285 Tarryglen Ln
1285 Tarryglen Ln
1285 Tarryglen Ln
1285 Tarryglen Ln
1285 Tarryglen Ln
1285 Tarryglen Ln
1285 Tarryglen Ln
1285 Tarryglen Ln
1285 Tarryglen Ln
1285 Tarryglen Ln
1285 Tarryglen Ln
1285 Tarryglen Ln
1285 Tarryglen Ln
1285 Tarryglen Ln
1285 Tarryglen Ln
1285 Tarryglen Ln
1285 Tarryglen Ln
1285 Tarryglen Ln
1285 Tarryglen Ln
1285 Tarryglen Ln
1285 Tarryglen Ln
1285 Tarryglen Ln
1285 Tarryglen Ln
1285 Tarryglen Ln
1285 Tarryglen Ln
Listed by Sarah Zarcone CA DRE# 02063412 with COMPASS 805-390-7272
For Sale

1285 Tarryglen Ln

1285 Tarryglen Ln, San Dimas, CA 91773

$590,000
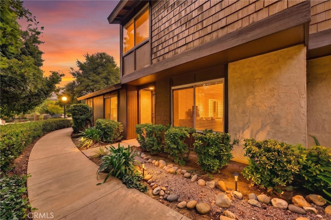
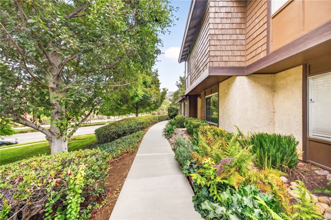
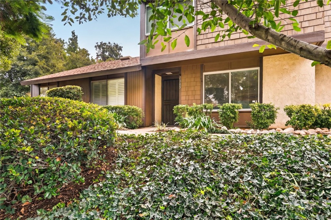
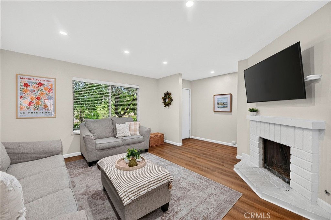
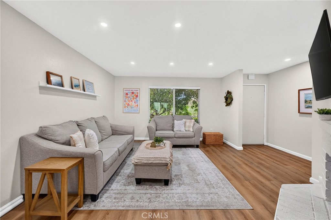
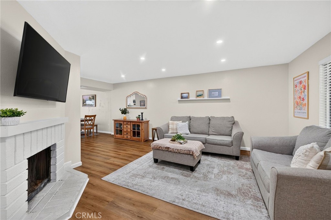
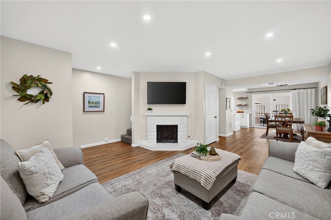
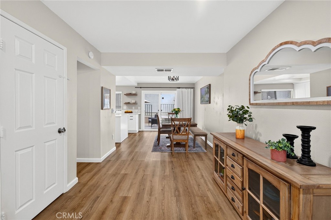
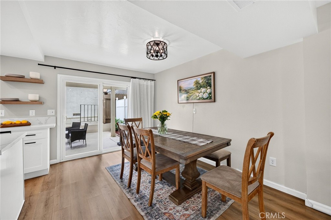
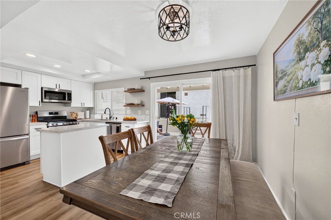
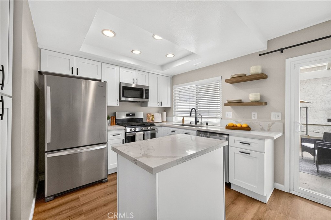
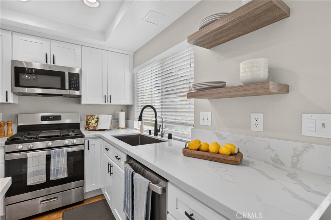
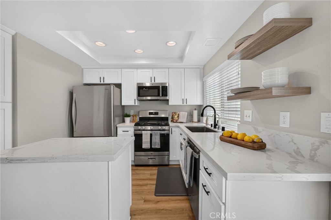
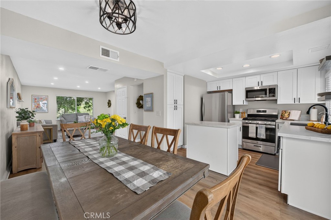
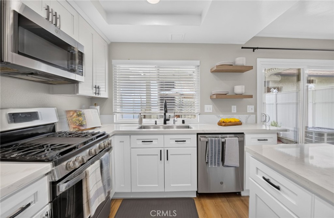
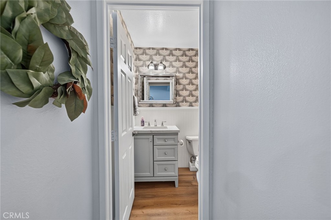
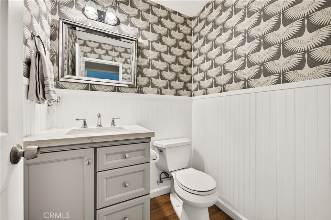
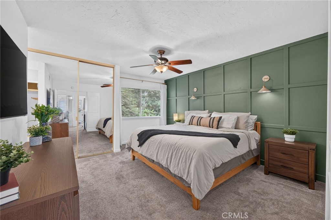
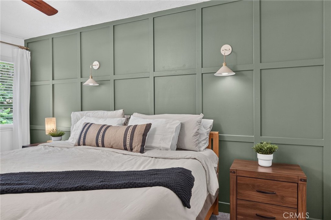
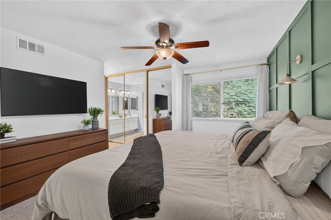
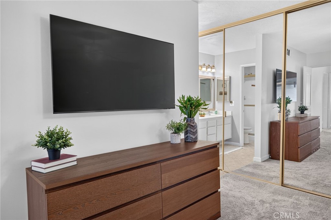
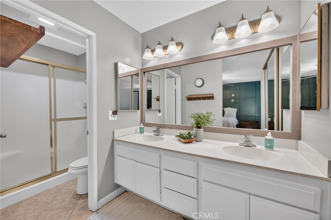
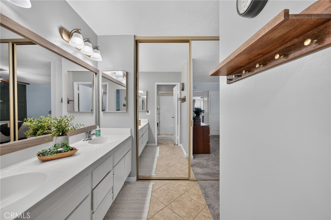
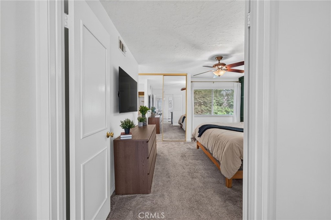
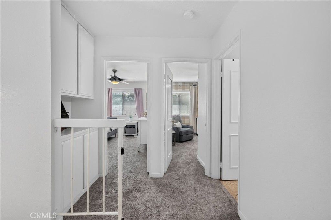
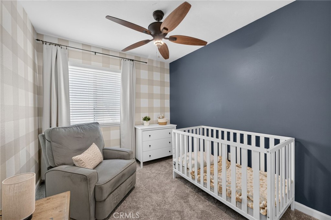
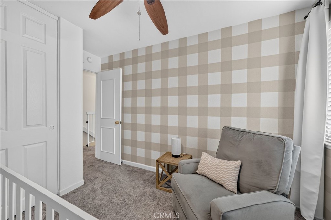
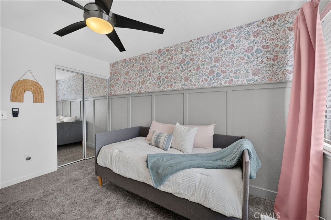
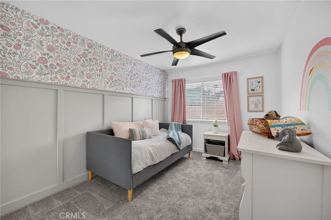
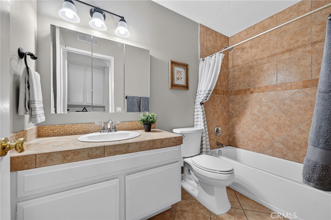
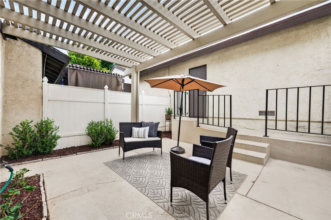
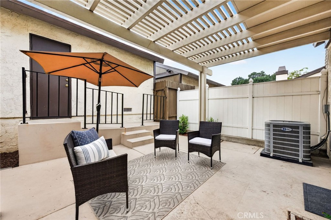
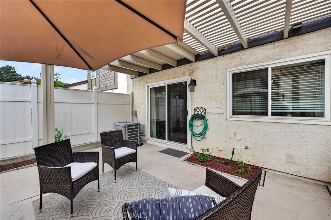
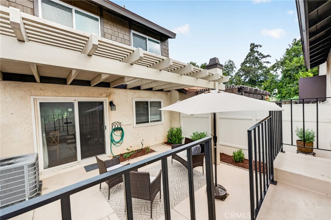
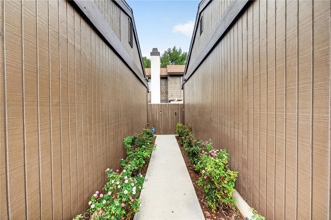
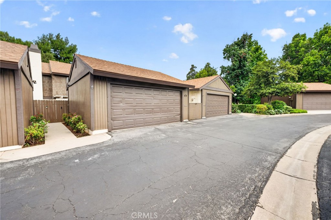
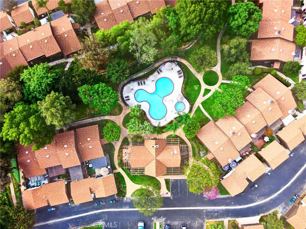
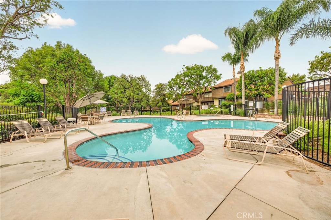
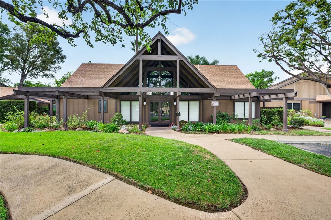
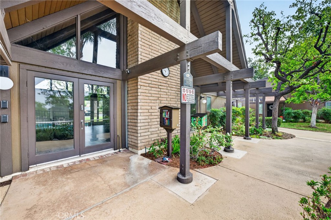
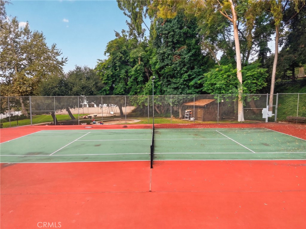
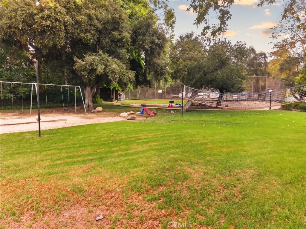
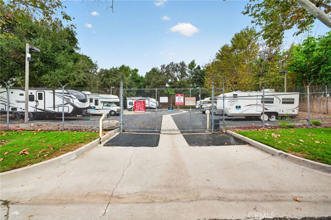
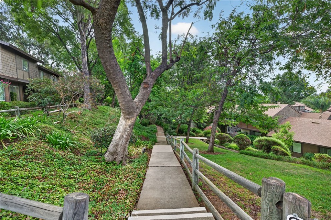
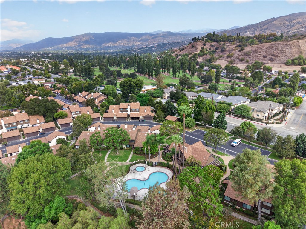
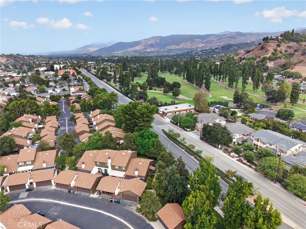
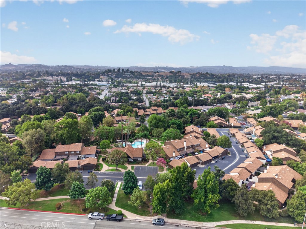
Nestled in one of San Dimas's most tranquil neighborhoods, this light-filled, three-bedroom residence seamlessly combines warmth, style, and everyday comfort. The main level welcomes you with comfortable living areas designed for easy-living or entertaining. The living room, with its cozy fireplace, creates a warm and inviting gathering space. A conveniently located powder room serves guests, while the fully renovated kitchen stands as the heart of the home, featuring beautiful countertops, crisp cabinetry, stainless steel appliances, a kitchen island, and plenty of storage space. Just beyond the sliding glass doors, a private patio offers a peaceful retreat for morning coffee or outdoor dining. The upper floor hosts a generous primary suite highlighted by a rich accent wall, ample closet space, and an en suite bath complete with a double vanity and tub with shower. Two additional roomy bedrooms and a full secondary bathroom provide versatility for family, guests, or a home office. Everyday practicalities are well covered, including a dedicated laundry area inside the attached two-car garage. Recent upgrades--such as a new HVAC system, new water heater, and a Nest thermostat--ensure effortless efficiency and year-round comfort. Beyond the front door, lush greenbelts and winding paths lead to exceptional community amenities: a sparkling pool, tennis courts, clubhouse, park area with barbecues, and optional RV storage. Here, you can enjoy the quiet charm of a suburban oasis while staying just minutes from top schools, dining, shopping, freeway access and public transportation. Move-in ready and surrounded by vibrant community charm, this exceptional home offers the perfect setting for your next chapter.

3
beds

3
baths

1,270 Sq.Ft. LIVING AREA

1,381 Sq.Ft. lot

Sarah Zarcone & Faith Field

Sarah Zarcone & Faith Field

Features & Amenities

Interior

  • total bedrooms3
  • Total bathrooms3
  • full bathrooms3
  • Laundry room In Garage
  • Flooring Vinyl
  • Fireplace Living Room
  • APPLIANCES Dishwasher, Gas Range, Microwave, Refrigerator, Water Heater
  • other interior Features Separate/Formal Dining Room, All Bedrooms Up, Primary Suite

Area & Lot

  • Status For Sale
  • Living Area1,270 Sq.Ft.
  • Lot Area1,381 Sq.Ft.
  • MLS® IDCV26202930
  • TypeTownhouse
  • YEAR BUILT1977
  • NeighborhoodSan Dimas
  • View DescriptionPark/Greenbelt, Neighborhood
  • School DistrictGlendora Unified

Exterior

  • STORIES2
  • Garage Space2.0
  • water SourcePublic
  • utilitiesElectricity Connected, Natural Gas Connected, Sewer Connected, Water Connected
  • PoolAssociation
  • lot featuresGreenbelt
  • parkingGarage, Private
  • HEAT TYPECentral
  • AIR CONDITIONINGCentral Air
  • sewerPublic Sewer
  • HOA AmenitiesPlayground, Pool, Spa/Hot Tub, Tennis Court(s)

Financial

  • Sales Price$590,000
  • HOA $562/mo
image

Schedule a Showing

We would love to show you our beautiful property. Please select your preferred date and time below. An agent will be in touch shortly to confirm your appointment.

Schedule a Showing

We would love to show you our beautiful property. Please select your preferred date and time below. An agent will be in touch shortly to confirm your appointment.

Thank you for your interest in 1285 Tarryglen Ln, San Dimas, CA 91773. We are reviewing your request and will be in touch shortly!

Mortgage Calculator

Estimate your monthly mortgage payment, including the principal and interest, property taxes, and HOA. Adjust the values to generate a more accurate rate.
All estimates are provided for informational purposes only. Actual amounts may vary.
$0,000 Your Payment 20 15 65
$0,000 Your Payment

San Dimas

Discover a mix of Ranch, Spanish, large development lots, and plenty of newer builds.

Explore

Work With Us

Etiam non quam lacus suspendisse faucibus interdum. Orci ac auctor augue mauris augue neque. Bibendum at varius vel pharetra. Viverra orci sagittis eu volutpat. Platea dictumst vestibulum rhoncus est pellentesque elit ullamcorper.

Follow Me on Instagram