1419 N Indian Hill Boulevard
Listed by Adriana Donofrio CA DRE# 00832617 with Seven Gables Real Estate 626-926-9700
Sold

1419 N Indian Hill Boulevard

1419 N Indian Hill Boulevard, Claremont, CA 91711

$948,000
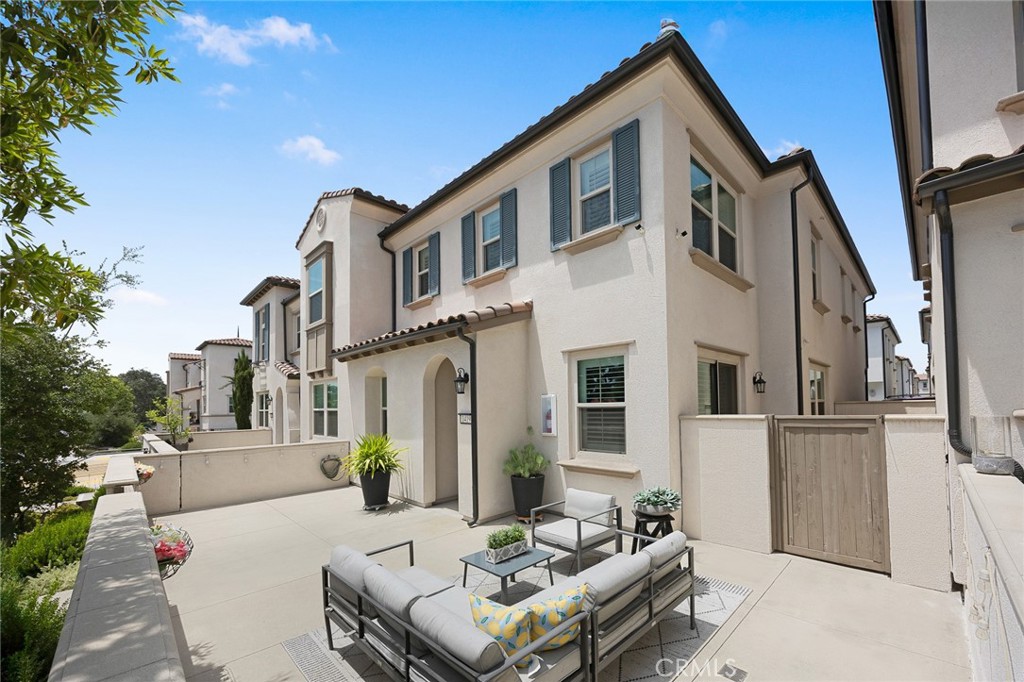
Live the walkable lifestyle you've always imagined in this chic modern townhome in the heart of Claremont @ Docente. Built in 2022, this rare two-story end unit offers a spacious open concept interior loaded with model upgrades. Downstairs great room & dining area feature herringbone vinyl plank flooring & plantation shutters. Gorgeous kitchen boasts a double waterfall quartz island with seating, quartz countertops with artistic tile backsplash and white Shaker style cabinets. Primary suite features a luxurious spa-inspired bath with large walk-in tiled shower with seat, double sink vanity and walk in closet. The third bedroom is now used as a stylish home office with built-in bookcases and cabinetry.
This home is equipped with Smart Home technology for lighting, climate, music and camera controls at your fingertips. Solar panels say goodbye to high summer electric bills!
Oversized front courtyard patio has room for extra seating when friends gather for summer BBQ's and there is a private side yard area as well. Lock and leave keyless entry allows you to step out any time to catch the local festivities in town, including Wine walk, Village Venture, and of course the 4th of July parade at Memorial Park! Walk, bike or take the Vespa for a Trader Joe's run and to explore the City of Trees & PHD's. Welcome Home!
3
beds

3
baths

1,538 Sq.Ft. LIVING AREA

5,652 Sq.Ft. lot

Features & Amenities

Interior

  • total bedrooms3
  • Total bathrooms3
  • full bathroom1
  • three quarter bathroom1
  • half bathroom1
  • Laundry room Upper Level
  • Flooring Carpet, Vinyl
  • Fireplace None
  • APPLIANCES Dishwasher, Disposal, Gas Range, Microwave, Refrigerator, Tankless Water Heater, Dryer, Washer
  • other interior Features Breakfast Bar, High Ceilings, Open Floorplan, Pantry, Quartz Counters, Recessed Lighting, All Bedrooms Up, Primary Suite, Walk-In Closet(s)

Area & Lot

  • Status Sold
  • Date Sold July 16, 2026
  • Living Area1,538 Sq.Ft.
  • Lot Area5,652 Sq.Ft.
  • MLS® IDCV26122128
  • TypeTownhouse
  • YEAR BUILT2022
  • NeighborhoodClaremont
  • Architecture StylesMediterranean
  • View DescriptionHills
  • Elementary SchoolCondit
  • Middle SchoolEl Roble
  • High SchoolClaremont
  • School DistrictClaremont Unified

Exterior

  • STORIES2
  • Garage Space2.0
  • water SourcePublic
  • utilitiesElectricity Connected, Natural Gas Connected, Sewer Connected, Water Connected
  • PoolNone
  • roofTile
  • lot featuresNear Park, Near Public Transit
  • parkingDirect Access, Door-Single, Garage, Garage Faces Rear
  • HEAT TYPEForced Air
  • AIR CONDITIONINGCentral Air
  • sewerPublic Sewer
  • SubstructureSlab
  • Disability FeaturesNone
  • HOA AmenitiesMaintenance Grounds, Insurance, Outdoor Cooking Area, Barbecue, Picnic Area
  • security FeaturesCarbon Monoxide Detector(s), Smoke Detector(s)

Financial

  • Sales Price$948,000
  • HOA $226/mo
View Virtual Tour

Claremont

Claremont is renowned for its award-winning 23,000 trees and the lauded Claremont Colleges.

Explore

Work With Us

Etiam non quam lacus suspendisse faucibus interdum. Orci ac auctor augue mauris augue neque. Bibendum at varius vel pharetra. Viverra orci sagittis eu volutpat. Platea dictumst vestibulum rhoncus est pellentesque elit ullamcorper.

Follow Me on Instagram