1629 Sumner Avenue
Listed by Adriana Donofrio CA DRE# 00832617 with Seven Gables Real Estate 626-926-9700
Sold

1629 Sumner Avenue

1629 Sumner Avenue, Claremont, CA 91711

$1,040,000
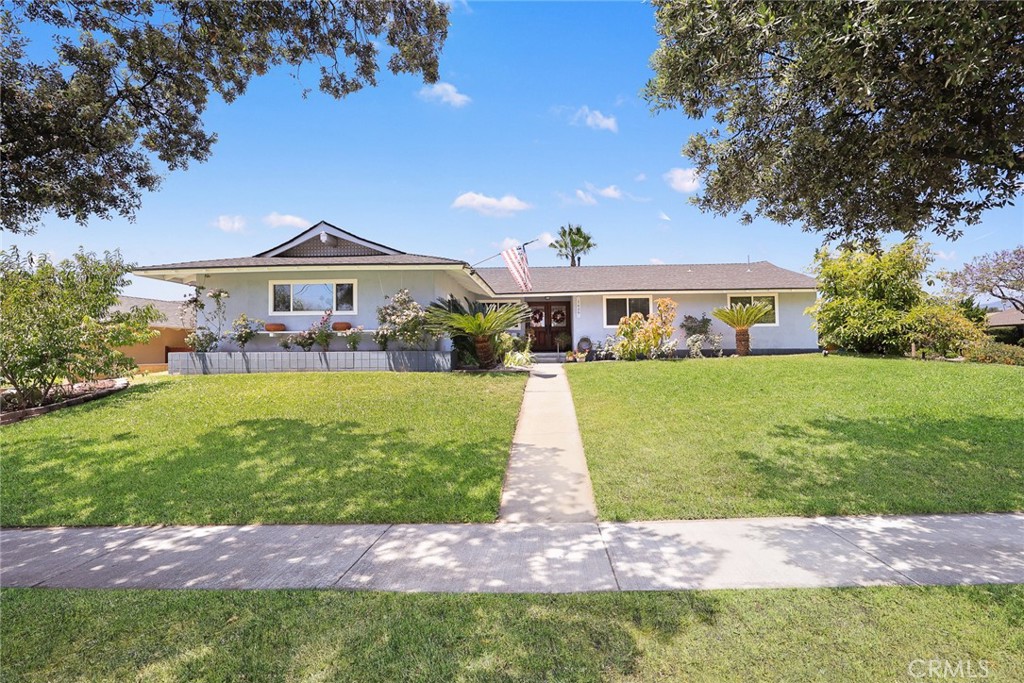
Let the good times roll in this fabulous Claremont ranch that offers free flowing spaces in a generous four-bedroom floor plan. Step inside the double door entry to a bright interior freshly painted with smooth vaulted ceilings. Spacious living room has a fireplace and opens to the rear yard patio and pool area. Entertain guests in the formal dining room with gleaming hard wood flooring. Drop dead gorgeous kitchen with granite island and countertops boasts an abundance of cabinetry, colorful stone tile backsplash, tile flooring, and high-end stainless appliances, including a double oven and built in Frigidaire Professional side by side refrigerator. An adjoining dining area has peg and groove oak flooring and built in display shelving. Every night will be game night in the huge bonus room, a versatile space for creative projects or a game of pool! A convenient laundry area is tucked behind French doors.
Four spacious bedrooms include the primary suite with walk in shower and new tiled flooring. The updated full hall bath has a tiled shower and tub. Additional upgrades include double pane windows, newer HVAC, and tankless water heater.
The elevated corner lot over 10,000 sqft offers privacy and plenty of spots to enjoy the Socal lifestyle. A large, covered patio overlooks the sparkling pool. Lounge away the summer nights under the soft top gazebo as you BBQ with friends and family. A large side yard planting bed is the perfect spot to start a veggie garden, and the site has a variety of fruit trees including tangerine, lemon, peach, and avocado. Two car detached garage and concrete driveway. This property is within walking distance of Sumner Elementary School in the acclaimed Claremont school district. Nearby access to Thompson Creek hiking and biking trails. Welcome home!
4
beds

2
baths

2,436 Sq.Ft. LIVING AREA

10,097 Sq.Ft. lot

Features & Amenities

Interior

  • total bedrooms4
  • Total bathrooms2
  • full bathroom1
  • three quarter bathroom1
  • Laundry room Inside
  • Flooring Carpet, Tile, Wood
  • Fireplace Gas Starter, Living Room, Masonry
  • APPLIANCES Double Oven, Dishwasher, Gas Cooktop, Disposal, Microwave, Refrigerator, Range Hood, Tankless Water Heater
  • other interior Features Built-in Features, Ceiling Fan(s), Ceramic Counters, Cathedral Ceiling(s), Separate/Formal Dining Room, Granite Counters, Open Floorplan, Pantry, Recessed Lighting, Tile Counters, All Bedrooms Down, Bedroom on Main Level, Main Level Primary, Primary Suite

Area & Lot

  • Status Sold
  • Date Sold August 14, 2026
  • Living Area2,436 Sq.Ft.
  • Lot Area10,097 Sq.Ft.
  • MLS® IDCV26110807
  • TypeResidential
  • YEAR BUILT1963
  • NeighborhoodClaremont
  • Architecture StylesRanch
  • View DescriptionHills
  • Elementary SchoolSumner
  • Middle SchoolEl Roble
  • High SchoolClaremont
  • School DistrictClaremont Unified

Exterior

  • STORIES1
  • Garage Space2.0
  • water SourcePublic
  • utilitiesElectricity Connected, Natural Gas Connected, Sewer Connected, Water Connected
  • PoolIn Ground, Private
  • roofComposition
  • lot featuresBack Yard, Corner Lot, Front Yard, Garden, Sprinklers In Rear, Sprinklers In Front, Lawn, Landscaped, Near Park, Near Public Transit, Rectangular Lot, Sprinklers Timer, Sprinkler System
  • parkingConcrete, Door-Single, Driveway, Garage, Garage Door Opener, Garage Faces Side
  • HEAT TYPEForced Air
  • AIR CONDITIONINGCentral Air
  • sewerPublic Sewer
  • SubstructureRaised
  • Disability FeaturesNone
  • security FeaturesCarbon Monoxide Detector(s), Smoke Detector(s)

Financial

  • Sales Price$1,040,000
View Virtual Tour

Claremont

Claremont is renowned for its award-winning 23,000 trees and the lauded Claremont Colleges.

Explore

Work With Us

Etiam non quam lacus suspendisse faucibus interdum. Orci ac auctor augue mauris augue neque. Bibendum at varius vel pharetra. Viverra orci sagittis eu volutpat. Platea dictumst vestibulum rhoncus est pellentesque elit ullamcorper.

Follow Me on Instagram