180 W Highland Avenue
SEE ALL PHOTOS
180 W Highland Avenue
Listed by Andrea Barrett CA DRE# 01887447 with Seven Gables Real Estate 626-390-3017
For Sale

180 W Highland Avenue

180 W Highland Avenue, Sierra Madre, CA 91024

$1,280,000
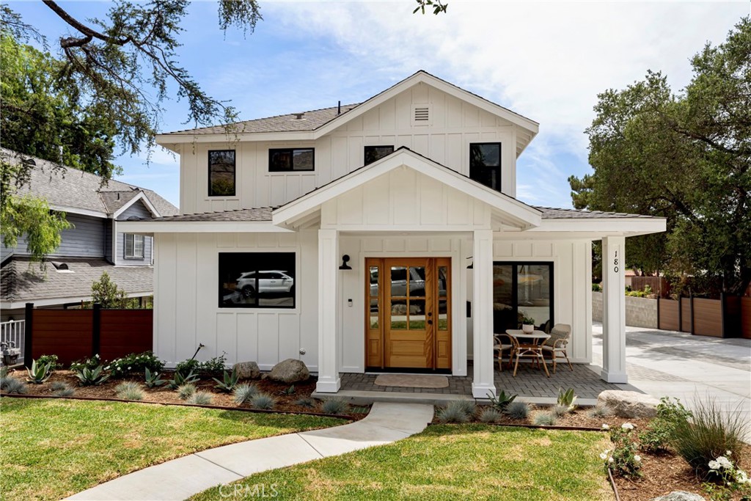
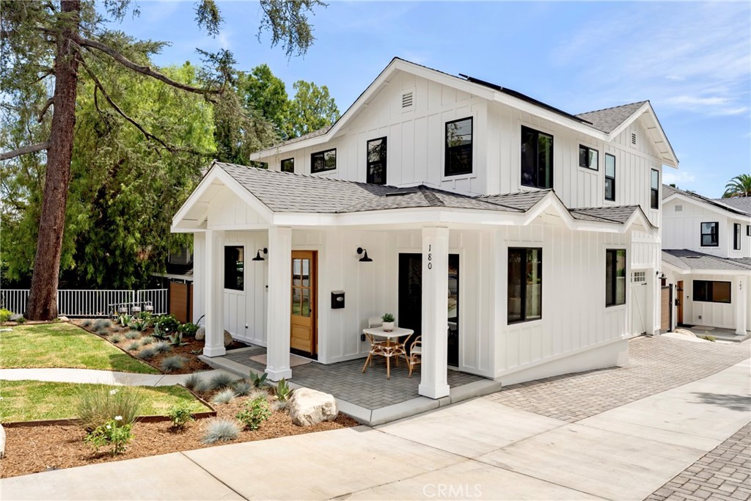
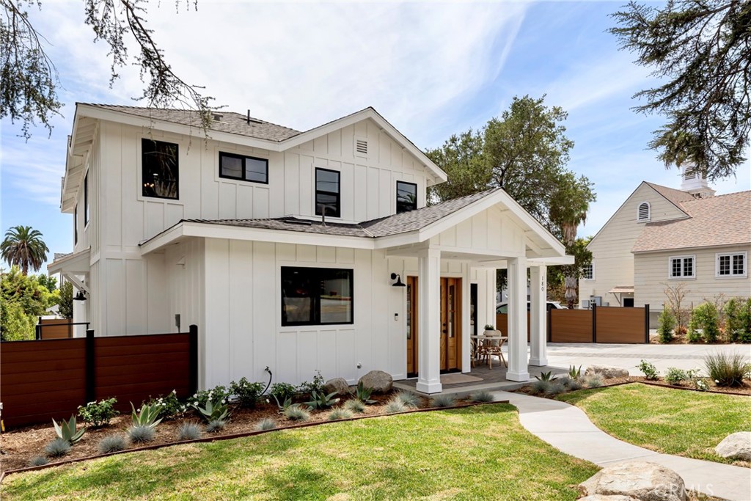
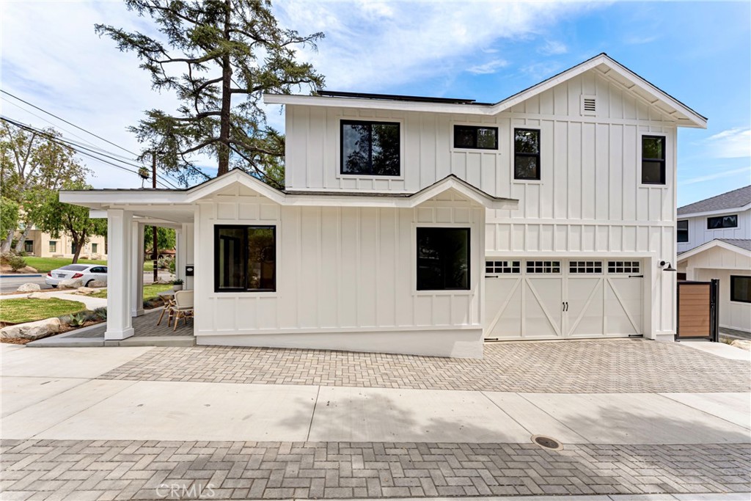
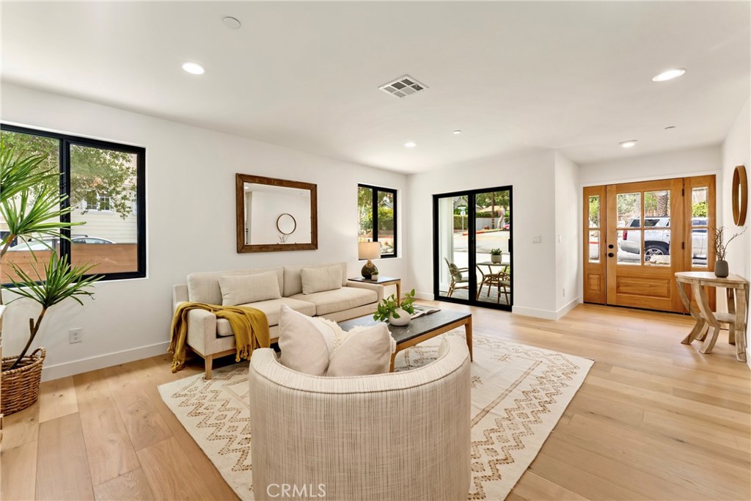
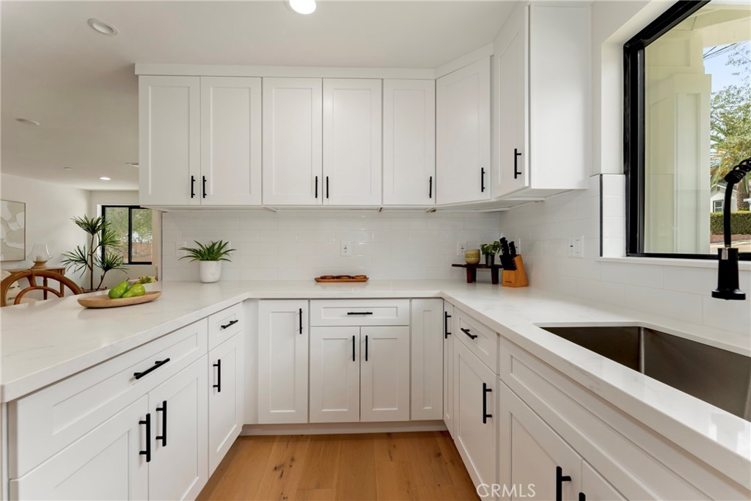
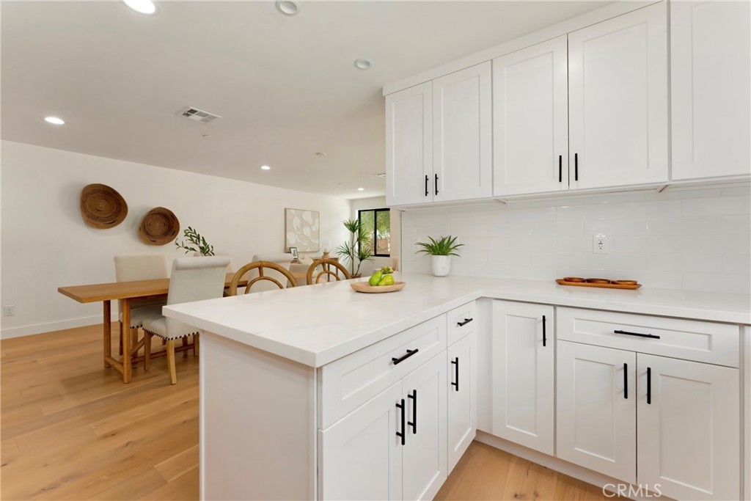
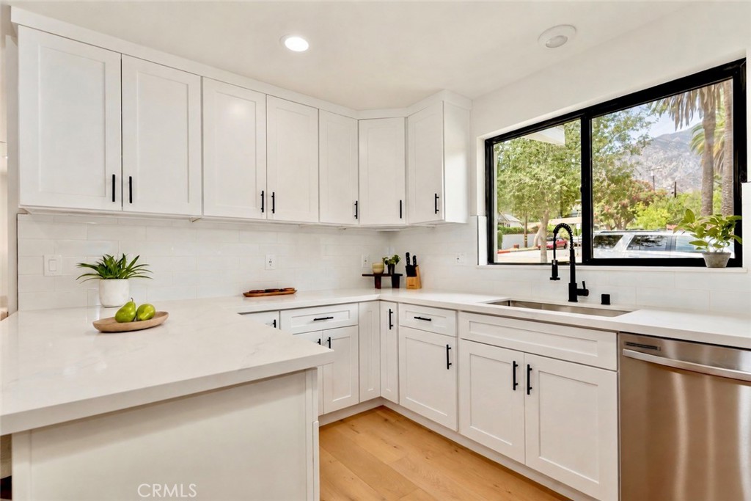
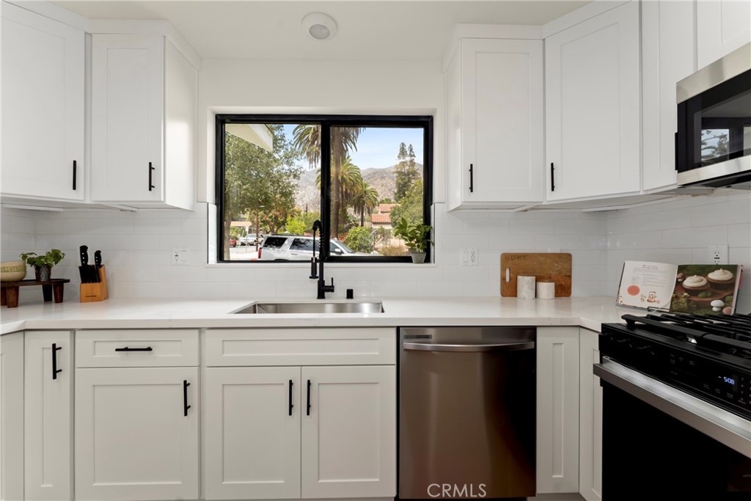
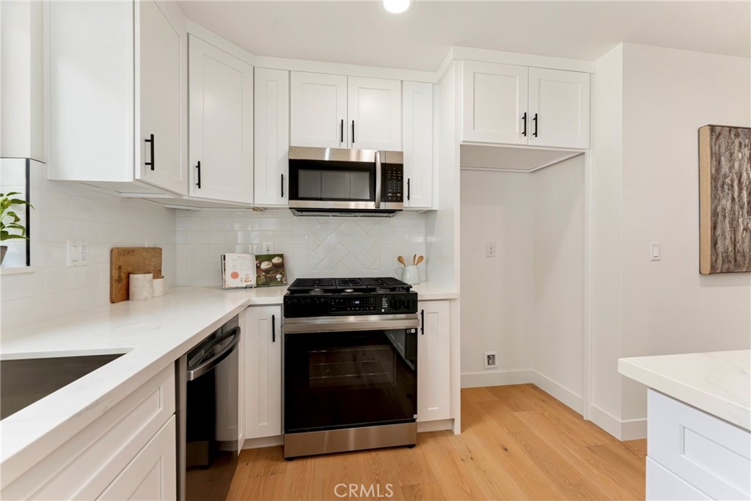
Welcome to a rare opportunity to own new construction in the highly sought-after community of Sierra Madre. Ideally positioned as the front residence, this beautifully designed two-story home captures the timeless appeal of modern farmhouse architecture while offering the comfort, style, and efficiency of a newly built home.
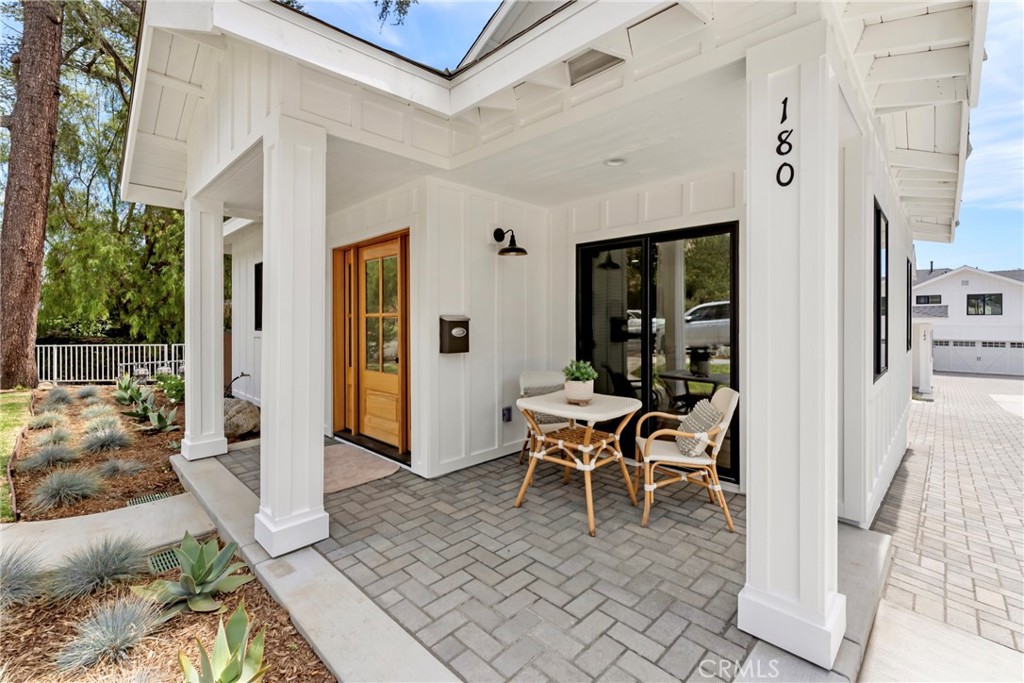
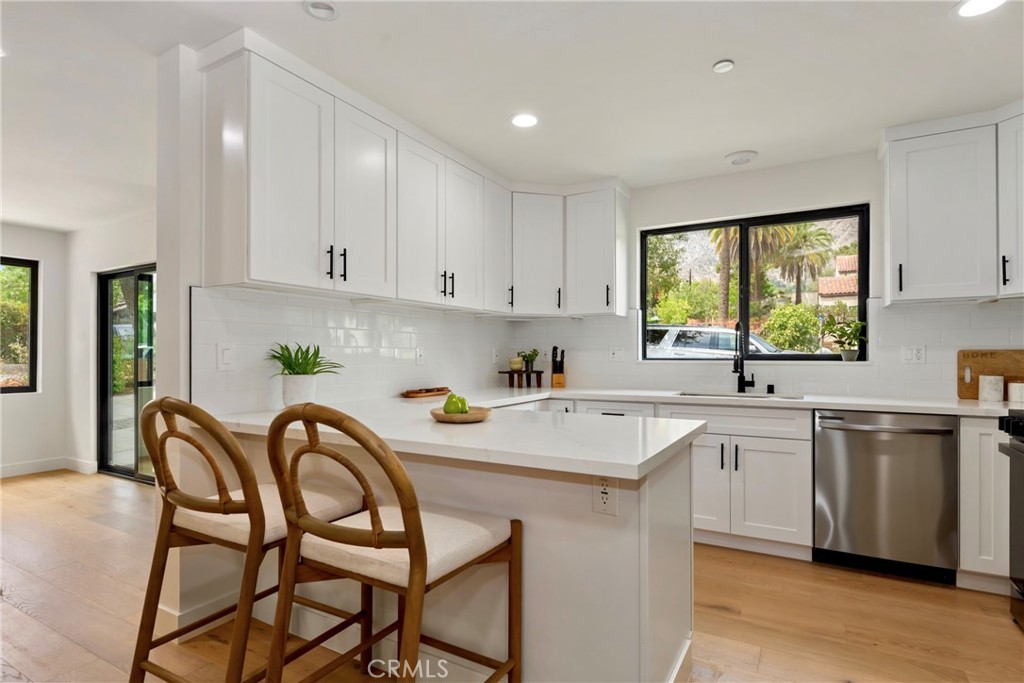
From the moment you arrive, the welcoming private front yard and charming front porch create an inviting first impression and provide the perfect place to enjoy morning coffee, relax with a good book, or take in the beautiful surroundings. The front-facing position also offers lovely mountain views, adding a picturesque backdrop to everyday living.
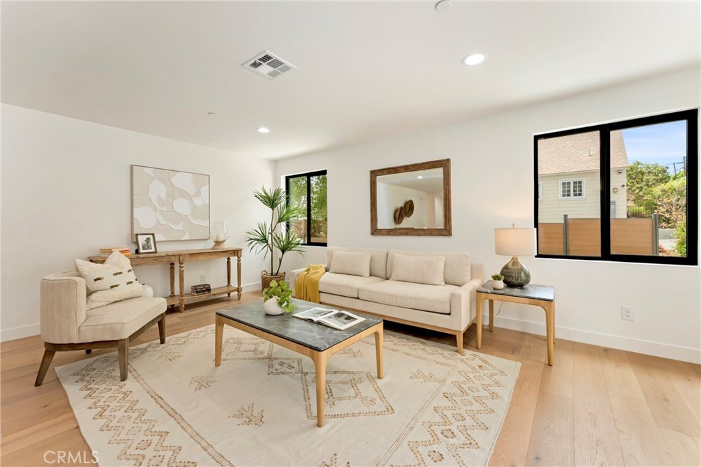
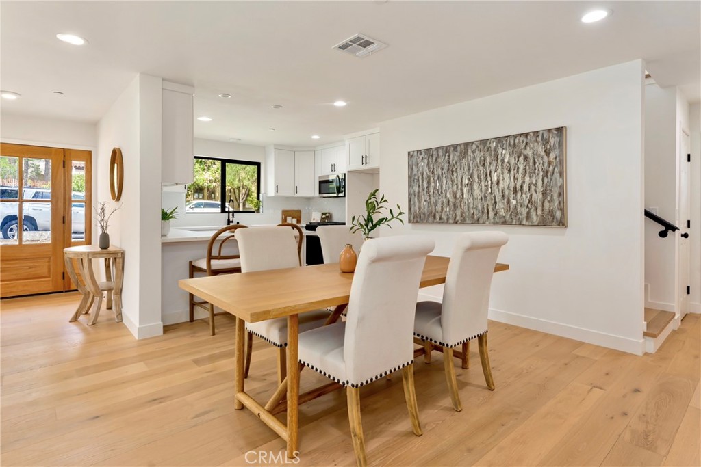
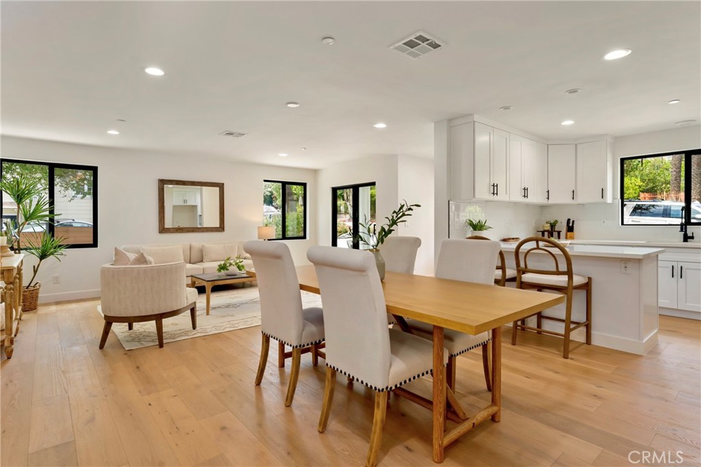
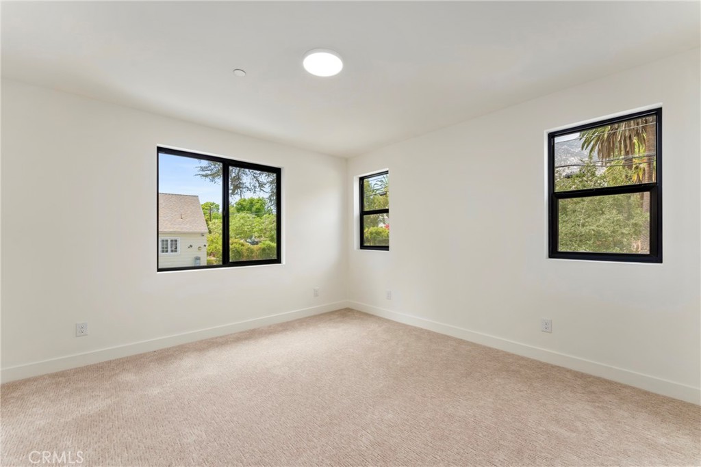
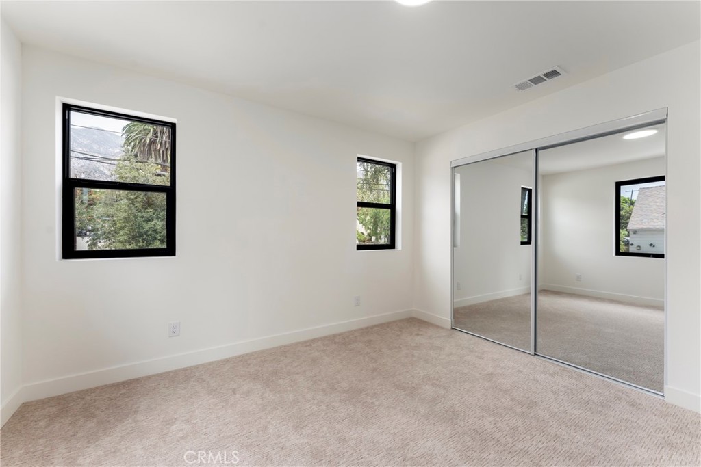
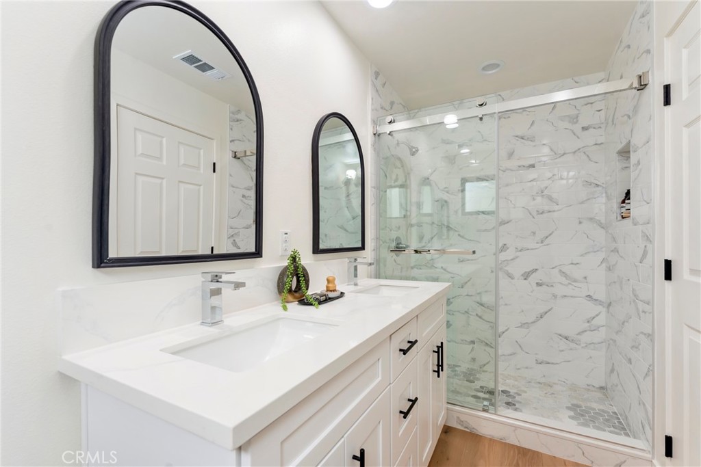
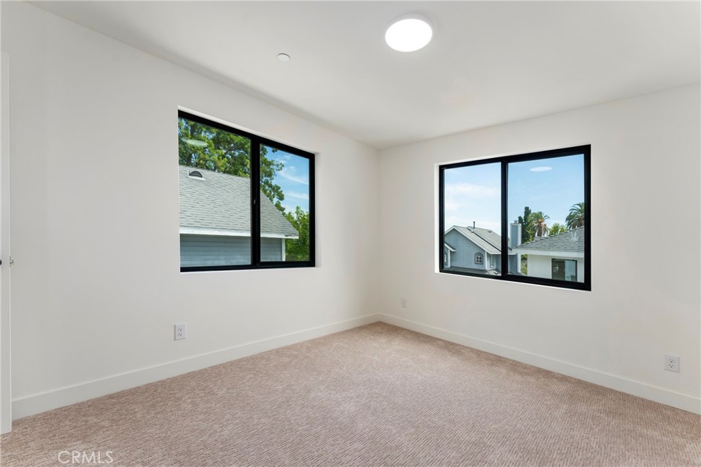
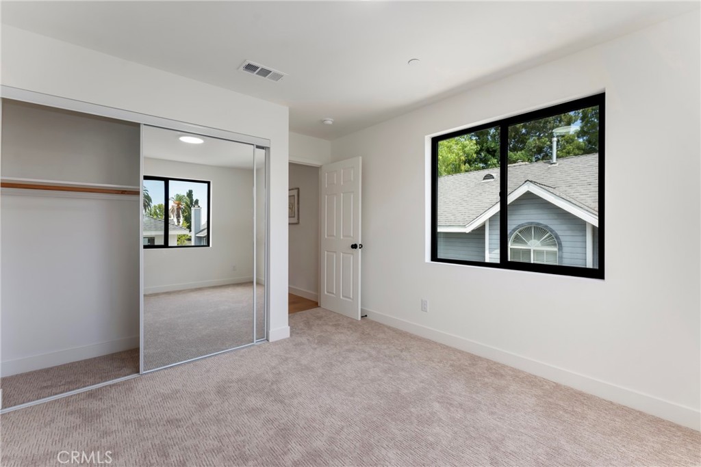
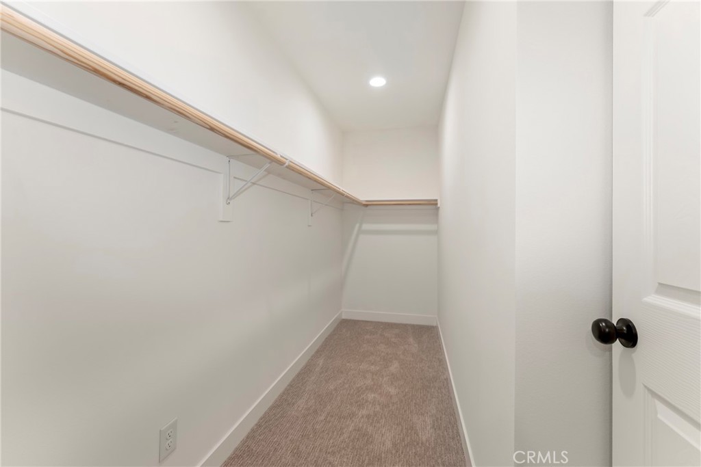
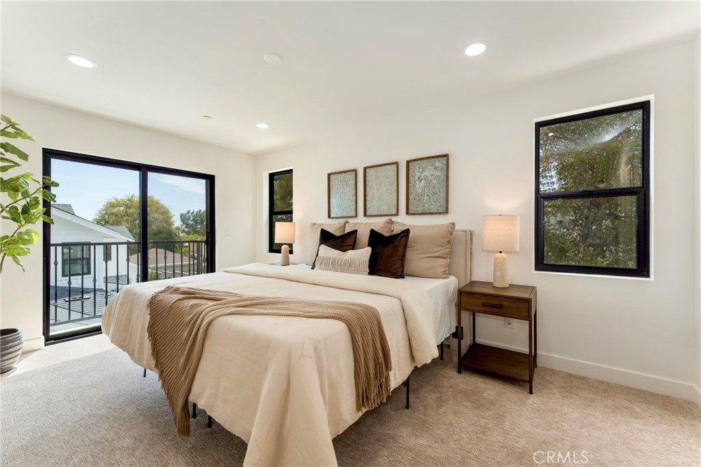
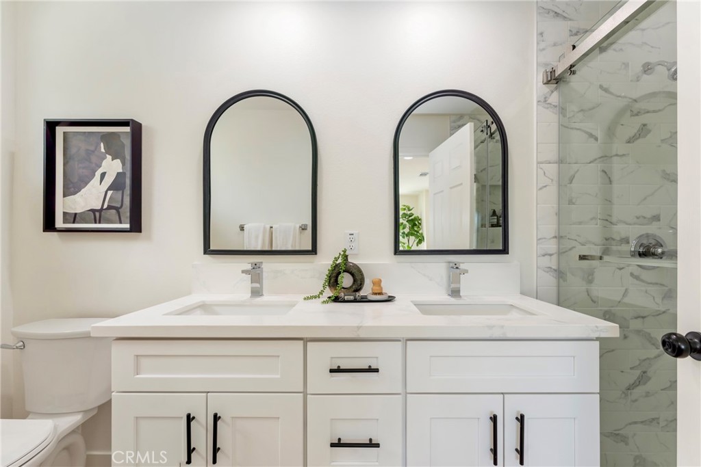
Inside, the thoughtfully designed floor plan features three bedrooms and two-and-a-half bathrooms, including the primary suite. An open and airy living area provides an ideal setting for both everyday life and entertaining, while clean lines, warm finishes, and contemporary details complement the home's modern farmhouse aesthetic.
The two-story layout offers a wonderful balance of shared and private spaces, with bedrooms upstairs and a comfortable flow throughout. Abundant natural light enhances the interiors, creating a bright and welcoming atmosphere while connecting the home to its beautiful Sierra Madre setting.
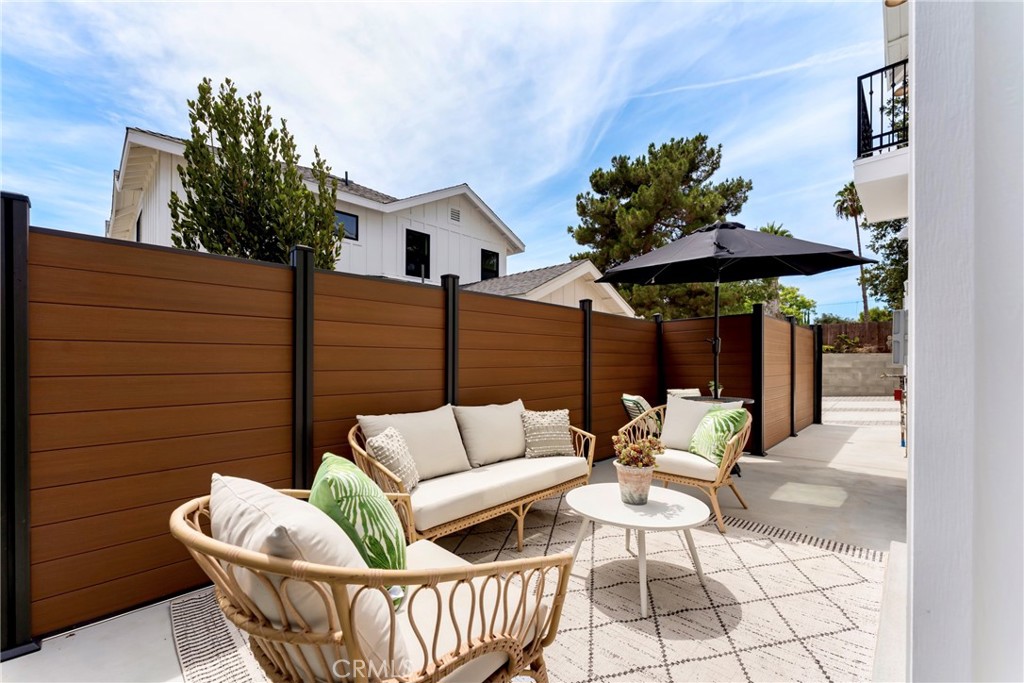
Private patios further extend the living space outdoors, providing additional areas for al fresco dining, entertaining, gardening, or simply unwinding at the end of the day. Combined with the front yard and front porch, the home offers an exceptional collection of private outdoor spaces.
The modern farmhouse design blends classic character with contemporary functionality, creating a home that feels both timeless and current. Thoughtful details throughout provide a warm and effortlessly livable environment.
Located in one of the San Gabriel Valley's most desirable communities, Sierra Madre is celebrated for its picturesque neighborhoods, foothill setting, charming village atmosphere, and strong sense of community. Ideally located within walking distance to shops, restaurants, parks, and local entertainment, this home offers the best of a convenient neighborhood lifestyle while enjoying the tranquility of a beautiful residential setting.

3
beds

3
baths

1,715 Sq.Ft. LIVING AREA

0.27 Acres lot

Andrea Barrett

Andrea Barrett

Features & Amenities

Interior

  • total bedrooms3
  • Total bathrooms3
  • full bathrooms2
  • half bathroom1
  • Laundry room Laundry Closet, Upper Level
  • Fireplace None
  • APPLIANCES Dishwasher, Electric Range, Disposal, Gas Range, Tankless Water Heater
  • other interior Features All Bedrooms Up

Area & Lot

  • Status For Sale
  • Living Area1,715 Sq.Ft.
  • Lot Area0.27 Acres
  • MLS® IDAR26184892
  • TypeCondo
  • YEAR BUILT2026
  • NeighborhoodSierra Madre
  • Architecture StylesSee Remarks
  • View DescriptionMountain(s)
  • School DistrictPasadena Unified

Exterior

  • STORIES2
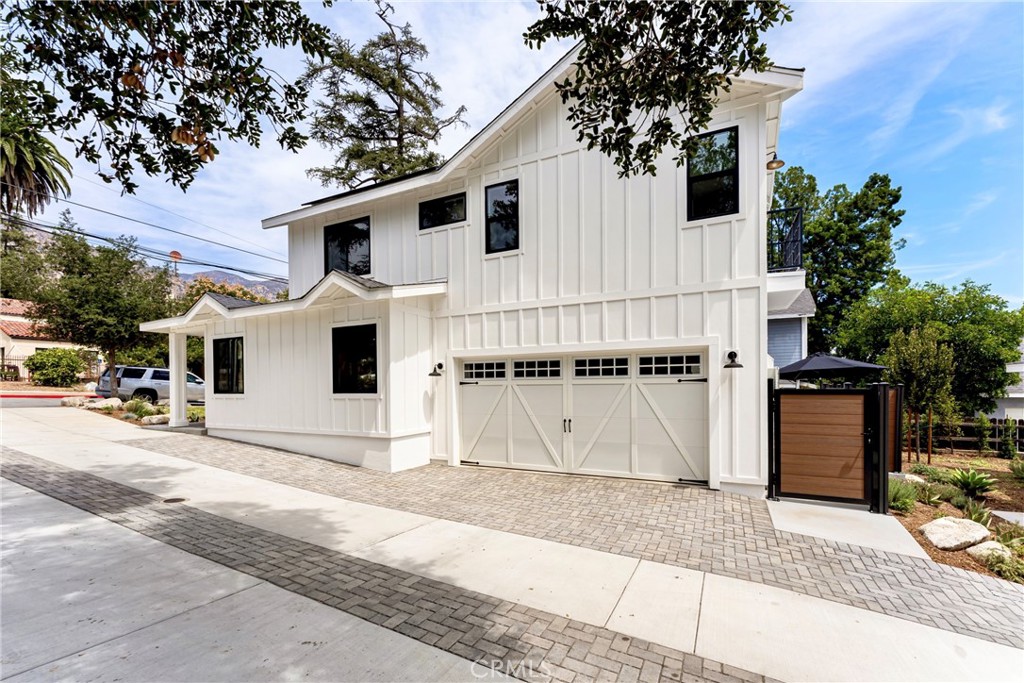
  • Garage Space2.0
  • water SourcePublic
  • PoolNone
  • roofAsphalt
  • lot features2-5 Units/Acre, Drip Irrigation/Bubblers
  • parkingDoor-Multi, Direct Access, Garage
  • AIR CONDITIONINGCentral Air
  • sewerSewer Tap Paid
  • HOA AmenitiesMaintenance Grounds, Insurance, Maintenance Front Yard
  • security FeaturesCarbon Monoxide Detector(s), Fire Sprinkler System

Financial

  • Sales Price$1,280,000
  • HOA $350/mo
image

Schedule a Showing

We would love to show you our beautiful property. Please select your preferred date and time below. An agent will be in touch shortly to confirm your appointment.

Schedule a Showing

We would love to show you our beautiful property. Please select your preferred date and time below. An agent will be in touch shortly to confirm your appointment.

Thank you for your interest in 180 W Highland Avenue, Sierra Madre, CA 91024. We are reviewing your request and will be in touch shortly!

Mortgage Calculator

Estimate your monthly mortgage payment, including the principal and interest, property taxes, and HOA. Adjust the values to generate a more accurate rate.
All estimates are provided for informational purposes only. Actual amounts may vary.
$0,000 Your Payment 20 15 65
$0,000 Your Payment

Sierra Madre

Lizzie’s Trail Inn and Richardson House, both built in the 1890s, serve as public museums.

Explore

Work With Us

Etiam non quam lacus suspendisse faucibus interdum. Orci ac auctor augue mauris augue neque. Bibendum at varius vel pharetra. Viverra orci sagittis eu volutpat. Platea dictumst vestibulum rhoncus est pellentesque elit ullamcorper.

Follow Me on Instagram