187 Adams
Bought with Luther Tsinoglou with Compass and Listed by Luther Tsinoglou CA DRE# 01135433 with Compass 626-695-8650
Sold

187 Adams

187 Adams, Sierra Madre, CA 91024

$1,200,000
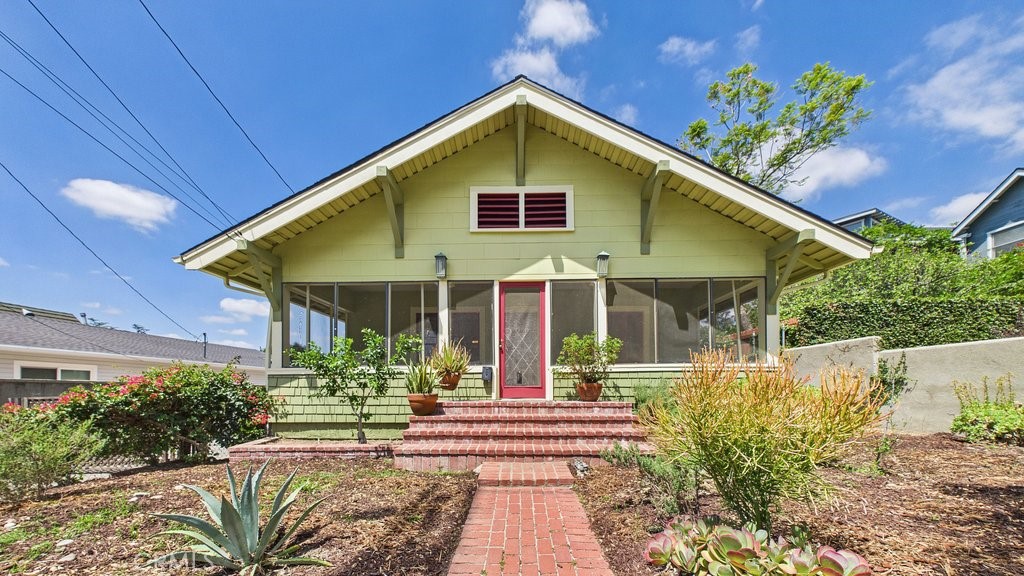
Located on one of Sierra Madre's highly desirable streets, 187 Adams St. offers timeless character, flexible living space, and a walkable location near downtown Sierra Madre. Enjoyed by the same family for over 75 years, this charming 3-bedroom, 2-bath home measures approximately 1,316 sq. ft. and presents a wonderful opportunity for the next owner to update the home and add their own personal touches.
The home features warm wood floors, a bright and inviting living room with a decorative non-operating fireplace, and classic architectural details throughout. An enclosed front screen porch creates a welcoming entry, while the enclosed rear screen porch provides additional functional space for laundry, storage, hobbies, or everyday use. Recent improvements include newer central air and heat, a newer water heater, newer foundation work, and a newer roof. At the rear of the garage is an approximately 200 sq. ft. studio/bonus room with its own entrance. A portion of the garage has been incorporated into this space, creating a flexible area ideal for a home office, creative studio, gym, guest space, or additional storage.
With its charming curb appeal, usable floor plan, bonus space, and prime location close to downtown Sierra Madre's shops, restaurants, parks, and community amenities, this home offers a rare chance to reimagine a long-loved Sierra Madre residence and make it your own.

3
beds

2
baths

1,176 Sq.Ft. LIVING AREA

7,510 Sq.Ft. lot

Luther Tsinoglou

Luther Tsinoglou

Features & Amenities

Interior

  • total bedrooms3
  • Total bathrooms2
  • full bathroom1
  • three quarter bathroom1
  • Laundry room Washer Hookup, Gas Dryer Hookup
  • Flooring Vinyl, Wood
  • Fireplace Decorative, Living Room
  • APPLIANCES Free-Standing Range, Gas Range, Gas Water Heater, Refrigerator, Water Heater
  • other interior Features Separate/Formal Dining Room, Eat-in Kitchen, All Bedrooms Down

Area & Lot

  • Status Sold
  • Date Sold June 26, 2026
  • Living Area1,176 Sq.Ft.
  • Lot Area7,510 Sq.Ft.
  • MLS® IDAR26092123
  • TypeResidential
  • YEAR BUILT1908
  • NeighborhoodSierra Madre
  • Architecture StylesCraftsman
  • View DescriptionNeighborhood
  • School DistrictPasadena Unified

Exterior

  • STORIES1
  • Garage Space2.0
  • water SourcePublic
  • utilitiesElectricity Connected, Natural Gas Connected, Sewer Connected, Water Connected
  • PoolNone
  • roofComposition
  • lot featuresFront Yard, Near Park, Rectangular Lot
  • parkingDoor-Multi, Driveway Level, Driveway, Garage Faces Front, Garage, Workshop in Garage
  • HEAT TYPEForced Air, Natural Gas
  • AIR CONDITIONINGCentral Air
  • sewerPublic Sewer
  • SubstructureConcrete Perimeter, Raised
  • security FeaturesCarbon Monoxide Detector(s), Smoke Detector(s)

Financial

  • Sales Price$1,200,000

Sierra Madre

Lizzie’s Trail Inn and Richardson House, both built in the 1890s, serve as public museums.

Explore

Work With Us

Etiam non quam lacus suspendisse faucibus interdum. Orci ac auctor augue mauris augue neque. Bibendum at varius vel pharetra. Viverra orci sagittis eu volutpat. Platea dictumst vestibulum rhoncus est pellentesque elit ullamcorper.

Follow Me on Instagram