215 Spruce Court
215 Spruce Court
215 Spruce Court
215 Spruce Court
215 Spruce Court
215 Spruce Court
215 Spruce Court
215 Spruce Court
215 Spruce Court
215 Spruce Court
215 Spruce Court
215 Spruce Court
215 Spruce Court
215 Spruce Court
215 Spruce Court
215 Spruce Court
215 Spruce Court
215 Spruce Court
215 Spruce Court
215 Spruce Court
215 Spruce Court
215 Spruce Court
215 Spruce Court
215 Spruce Court
215 Spruce Court
215 Spruce Court
215 Spruce Court
215 Spruce Court
215 Spruce Court
215 Spruce Court
215 Spruce Court
215 Spruce Court
215 Spruce Court
215 Spruce Court
215 Spruce Court
215 Spruce Court
215 Spruce Court
215 Spruce Court
SEE ALL PHOTOS
215 Spruce Court
215 Spruce Court
215 Spruce Court
215 Spruce Court
215 Spruce Court
215 Spruce Court
215 Spruce Court
215 Spruce Court
215 Spruce Court
215 Spruce Court
215 Spruce Court
215 Spruce Court
215 Spruce Court
215 Spruce Court
215 Spruce Court
215 Spruce Court
215 Spruce Court
215 Spruce Court
215 Spruce Court
215 Spruce Court
215 Spruce Court
215 Spruce Court
215 Spruce Court
215 Spruce Court
215 Spruce Court
215 Spruce Court
215 Spruce Court
215 Spruce Court
215 Spruce Court
215 Spruce Court
215 Spruce Court
215 Spruce Court
215 Spruce Court
215 Spruce Court
215 Spruce Court
215 Spruce Court
215 Spruce Court
215 Spruce Court
Sold

215 Spruce Court

215 Spruce Court, Azusa, CA 91702

$624,500
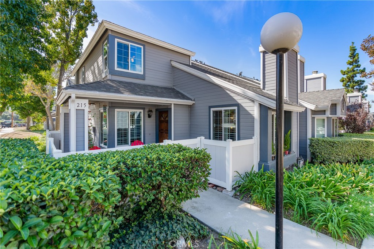
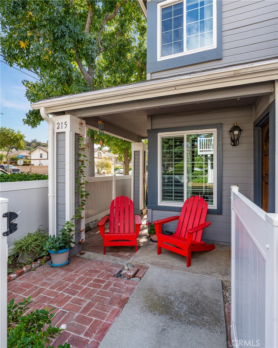
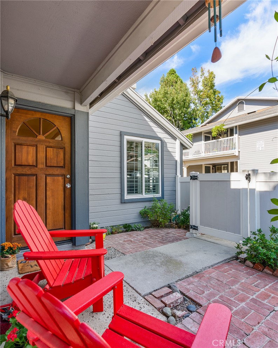
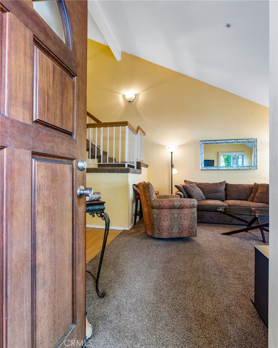
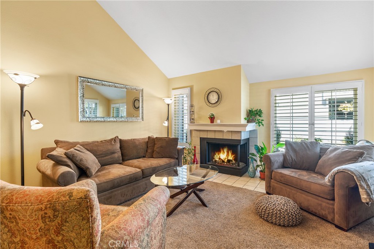
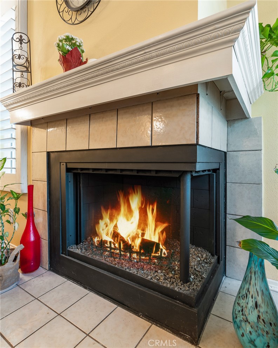
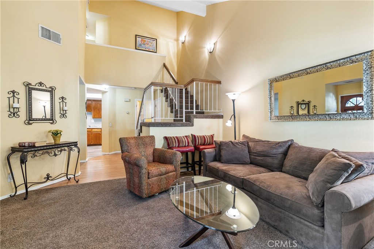
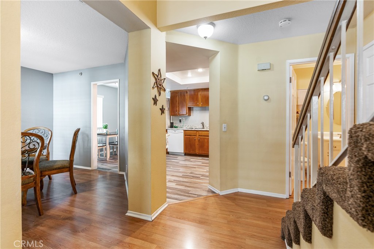
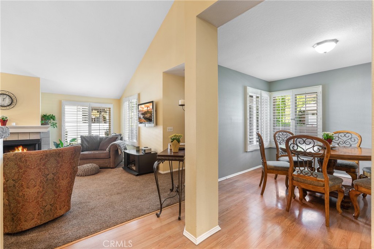
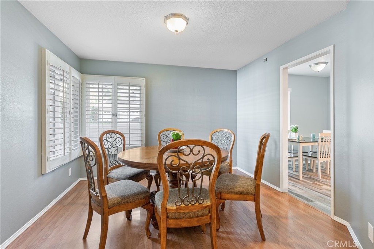
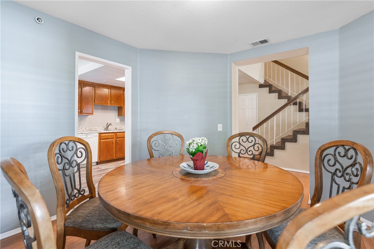
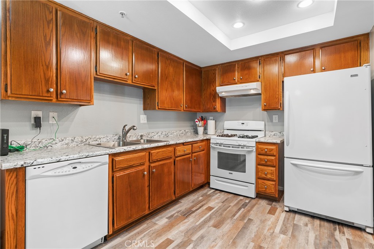
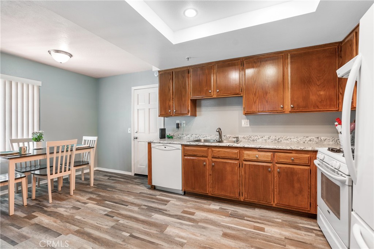
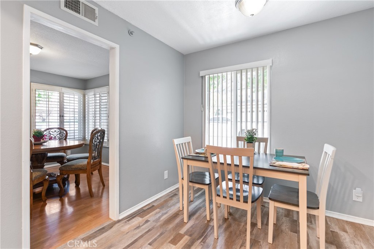
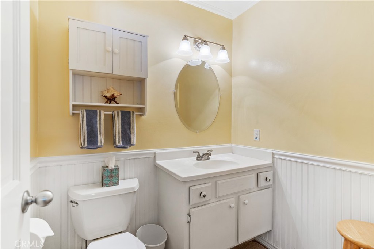
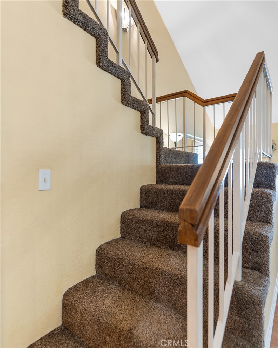
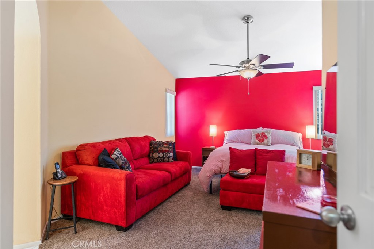
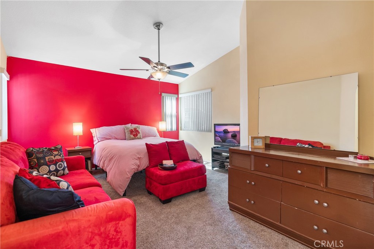
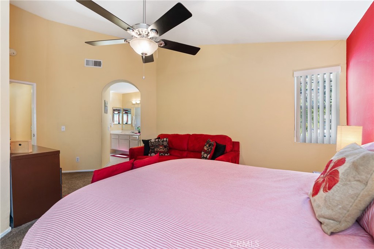
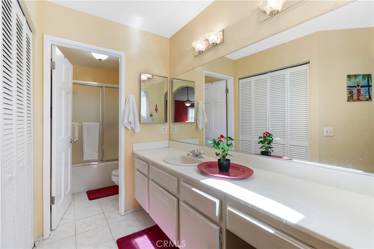
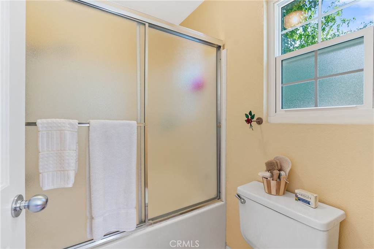
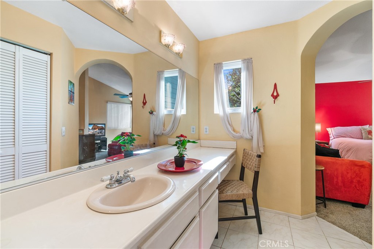
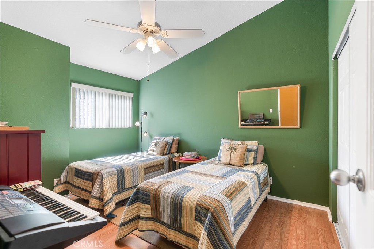
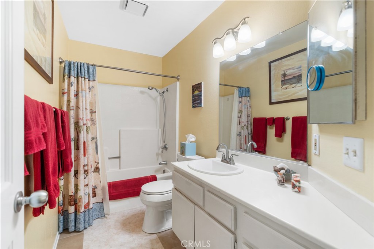
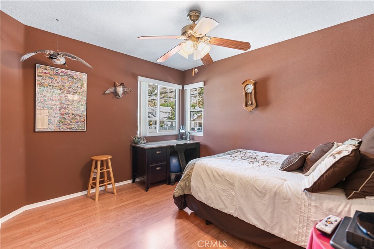
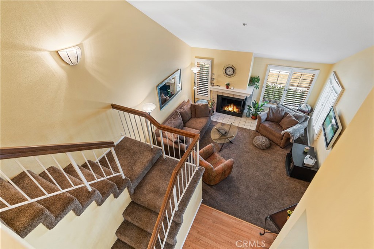
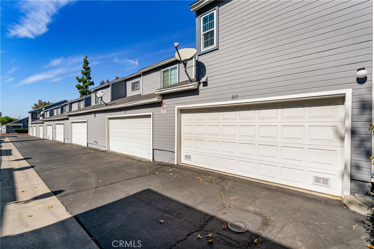
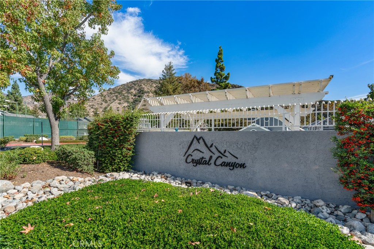
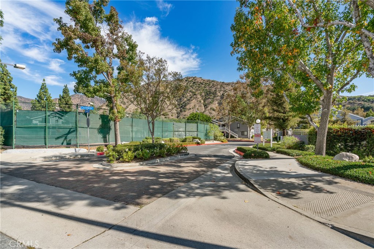
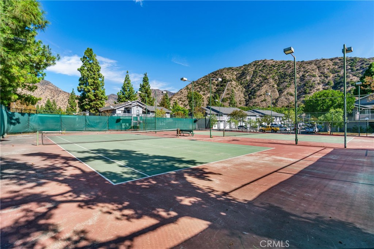
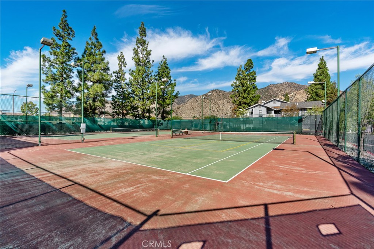
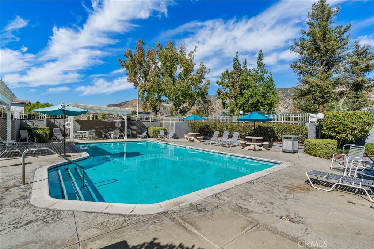
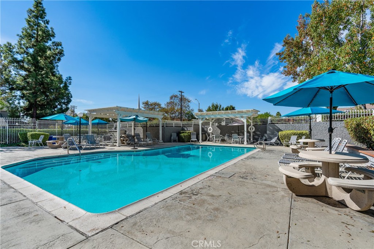
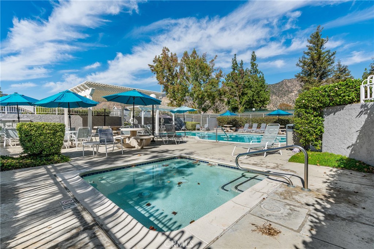
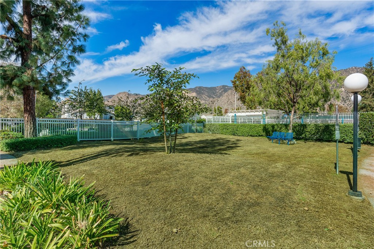
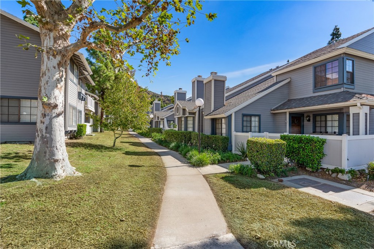
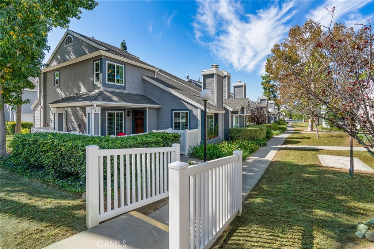
This quiet and private end-unit townhome is located in the highly desirable Crystal Canyon Community of North Azusa. This move-in ready Cape Cod residence offers charm, style and comfort. The welcoming enclosed front patio opens to a spacious light-filled living room featuring vaulted ceilings, shimmering glass-rock fireplace and windows offering beautiful mountain views. The elegant formal dining room leads to the recently updated kitchen featuring freshly varnished wood cabinets, newer flooring, countertops and faucet, double stainless steel sink, large double-door pantry, coffered ceiling with recessed lighting, and a cozy eating area. The home has a total of 3 bedrooms and 2.5 bathrooms, including the downstairs half-bathroom with beadboard detailing. The light and bright large master suite offers vaulted ceilings, a deep walk-in closet, and master bathroom with a dressing area including an expansive vanity and sink. The home features a great floor plan, wonderful natural lighting, beautiful mountain views and 1,530 square feet of living space. Other amenities include a solid cherry wood front door, solid pine panel doors throughout, central air and heat, plantation shutters, ceiling fans in all bedrooms, wall sconces, dual pane tempered glass windows with dual locks, fire-safety interior ceiling sprinklers, and newer interior paint. The 1,417 square foot lot includes an oversized 2-car attached garage with direct house access, newer garage door opener and ample storage. The well-maintained, pet-friendly development offers a sparkling pool and spa, outdoor shower, pool-side bathrooms, several sitting areas, 2 tennis courts, lush grounds, inviting walkways and guest parking. The unit is in a wonderful location adjacent to Ranch Road for ample parking and easy accessibility. This home is perfect for comfortable living and elegant entertaining.

3
beds

3
baths

1,530 Sq.Ft. LIVING AREA

1,417 Sq.Ft. lot

Features & Amenities

Interior

  • total bedrooms3
  • Total bathrooms3
  • full bathrooms2
  • half bathroom1
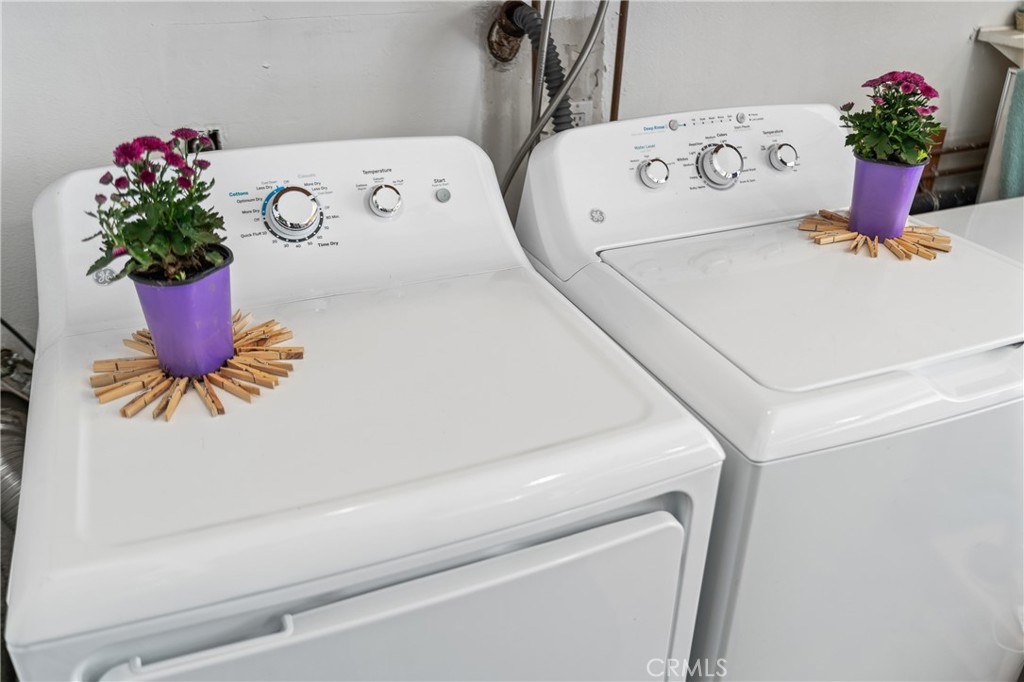
  • Laundry room Washer Hookup, Gas Dryer Hookup, In Garage
  • Flooring Carpet, Laminate, Tile
  • Fireplace Gas, Living Room
  • APPLIANCES Built-In Range, Dishwasher, Disposal, Gas Range, Refrigerator, Range Hood, Water Heater, Dryer, Washer
  • other interior Features Ceiling Fan(s), Cathedral Ceiling(s), Coffered Ceiling(s), High Ceilings, Open Floorplan, Pantry, Recessed Lighting, Two Story Ceilings, All Bedrooms Up, Dressing Area, Primary Suite, Walk-In Closet(s)

Area & Lot

  • Status Sold
  • Date Sold January 13, 2023
  • Living Area1,530 Sq.Ft.
  • Lot Area1,417 Sq.Ft.
  • MLS® IDAR22221655
  • TypeTownhouse
  • YEAR BUILT1985
  • Architecture StylesCape Cod
  • View DescriptionMountain(s), Neighborhood
  • School DistrictAzusa Unified

Exterior

  • STORIES2
  • Garage Space2.0
  • water SourcePublic
  • utilitiesCable Connected, Electricity Connected, Natural Gas Connected, Phone Connected, Sewer Connected, Water Connected
  • PoolFenced, In Ground, Association
  • roofComposition, Shingle
  • parkingDirect Access, Door-Single, Garage, Garage Door Opener, Guest, On Street
  • HEAT TYPECentral, Forced Air
  • AIR CONDITIONINGCentral Air
  • sewerPublic Sewer
  • SubstructureSlab
  • Disability FeaturesNone
  • HOA AmenitiesInsurance, Pool, Pet Restrictions, Spa/Hot Tub, Tennis Court(s), Trash, Water
  • security FeaturesCarbon Monoxide Detector(s), Fire Sprinkler System, Smoke Detector(s)
  • other exterior FeaturesLighting

Financial

  • Sales Price$624,500
  • HOA $368/mo

Work With Us

Etiam non quam lacus suspendisse faucibus interdum. Orci ac auctor augue mauris augue neque. Bibendum at varius vel pharetra. Viverra orci sagittis eu volutpat. Platea dictumst vestibulum rhoncus est pellentesque elit ullamcorper.

Follow Me on Instagram