2171 N San Antonio Avenue
Bought with Evelyn Blanks with RE/MAX TIME REALTY and Listed by Adriana Donofrio CA DRE# 00832617 with Seven Gables Real Estate 626-926-9700
Sold

2171 N San Antonio Avenue

2171 N San Antonio Avenue, Upland, CA 91784

$1,125,000
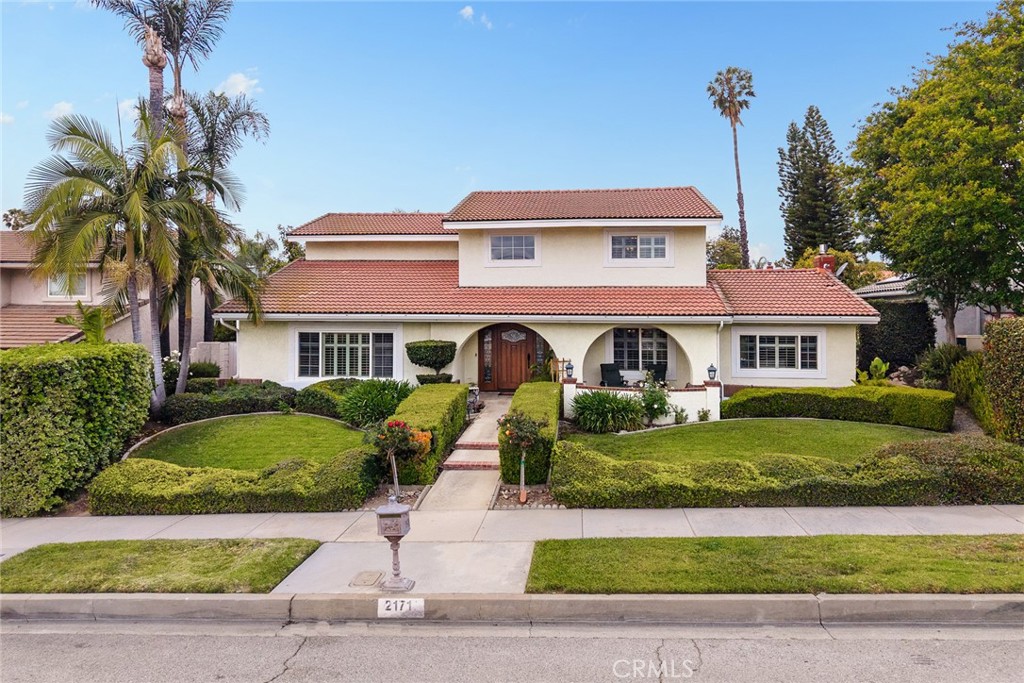
Live the Socal dream in peaceful and private outdoor spaces designed to relax and entertain with style. This foothill villa is loaded with amenities that make living here a joy! Quiet upscale location at the base of San Antonio Heights. Enter the gorgeous solid mahogany front entry doors into the formal living and dining rooms with vaulted ceilings, plantation shutters and wood parquet flooring. Fabulous kitchen features an abundance of custom cabinetry, walk in pantry, granite countertops, artistic tiling and carved wood hood vent. Cheery breakfast nook has a view of the rear yard and patio. Plan on game night in the spacious gathering room with vaulted beamed ceilings, bricked fireplace and built in wet bar. French doors open to the expansive back yard oasis.
A downstairs bedroom and full bath are perfect for guests or extended family. Upstairs, the primary suite boasts a large outdoor deck with dramatic foothill views. Primary bath has a walk-in shower, oval soaking tub and dual vanity. Two additional upstairs bedrooms are served by a full hall bath. New carpeting was just installed throughout.
Step outside to the sights and sounds of a back yard paradise complete with sparkling pool and spa, bubbling brook & koi pond, and chicken coop complete with happy hens. Fresh eggs for breakfast! Sitting in the private gazebo you will be enchanted with the peaceful setting to enjoy with family and friends. Lemon and orange trees provide a bountiful citrus harvest.
Need extra parking? A three-car garage opens to an expansive driveway long enough and wide enough to accommodate an RV, boat, trucks, cars, all easy to move in and out through an electronic double gate on the back alley. 50Amp RV service and sewer hookup. 5 exterior sheds provide additional storage.
Come home everyday to glorious foothill views. Enjoy the quiet walkable neighborhoods or trek to the trails in the local mountains. Mt. Baldy Village is a short drive away for winter skiing, summer hikes and mountain charm.
4
beds

3
baths

2,616 Sq.Ft. LIVING AREA

9,984 Sq.Ft. lot

Features & Amenities

Interior

  • total bedrooms4
  • Total bathrooms3
  • full bathrooms3
  • Laundry room In Garage
  • Flooring Carpet, Laminate, Tile, Wood
  • Fireplace Family Room, Gas Starter, Raised Hearth
  • APPLIANCES Double Oven, Dishwasher, Electric Cooktop, Electric Oven, Disposal, Gas Water Heater, Microwave, Range Hood
  • other interior Features Beamed Ceilings, Wet Bar, Balcony, Breakfast Area, Ceiling Fan(s), Crown Molding, Cathedral Ceiling(s), Separate/Formal Dining Room, Granite Counters, Open Floorplan, Pantry, Recessed Lighting, Tile Counters, Bedroom on Main Level, Primary Suite

Area & Lot

  • Status Sold
  • Date Sold June 16, 2026
  • Living Area2,616 Sq.Ft.
  • Lot Area9,984 Sq.Ft.
  • MLS® IDCV26092808
  • TypeResidential
  • YEAR BUILT1975
  • Architecture StylesSpanish
  • View DescriptionHills, Mountain(s)
  • Elementary SchoolValencia
  • Middle SchoolPioneer
  • High SchoolUpland
  • School DistrictUpland

Exterior

  • STORIES2
  • Garage Space3.0
  • water SourcePublic
  • utilitiesElectricity Connected, Natural Gas Connected, Sewer Connected, Water Connected
  • PoolHeated, In Ground, Private
  • roofTile
  • lot featuresBack Yard, Front Yard, Sprinklers In Rear, Sprinklers In Front, Lawn, Landscaped, Level, Near Park, Near Public Transit, Rectangular Lot, Sprinklers Timer, Sprinkler System, Street Level
  • parkingBoat, Concrete, Door-Multi, Direct Access, Driveway Level, Driveway, Garage, Garage Door Opener, Gated, Garage Faces Rear, RV Hook-Ups, RV Access/Parking
  • HEAT TYPEForced Air, Fireplace(s)
  • AIR CONDITIONINGCentral Air, Attic Fan
  • sewerPublic Sewer
  • SubstructureSlab
  • Disability FeaturesNone
  • security FeaturesCarbon Monoxide Detector(s), Smoke Detector(s)
  • other exterior FeaturesLighting, Rain Gutters

Financial

  • Sales Price$1,125,000
View Virtual Tour

Work With Us

Etiam non quam lacus suspendisse faucibus interdum. Orci ac auctor augue mauris augue neque. Bibendum at varius vel pharetra. Viverra orci sagittis eu volutpat. Platea dictumst vestibulum rhoncus est pellentesque elit ullamcorper.

Follow Me on Instagram