2638 108th Street
2638 108th Street
2638 108th Street
2638 108th Street
2638 108th Street
2638 108th Street
2638 108th Street
2638 108th Street
2638 108th Street
2638 108th Street
2638 108th Street
2638 108th Street
2638 108th Street
2638 108th Street
2638 108th Street
2638 108th Street
2638 108th Street
2638 108th Street
2638 108th Street
2638 108th Street
2638 108th Street
2638 108th Street
2638 108th Street
2638 108th Street
2638 108th Street
2638 108th Street
SEE ALL PHOTOS
2638 108th Street
2638 108th Street
2638 108th Street
2638 108th Street
2638 108th Street
2638 108th Street
2638 108th Street
2638 108th Street
2638 108th Street
2638 108th Street
2638 108th Street
2638 108th Street
2638 108th Street
2638 108th Street
2638 108th Street
2638 108th Street
2638 108th Street
2638 108th Street
2638 108th Street
2638 108th Street
2638 108th Street
2638 108th Street
2638 108th Street
2638 108th Street
2638 108th Street
2638 108th Street
Sold

2638 108th Street

2638 108th Street, Lynwood, CA 90262

$550,000
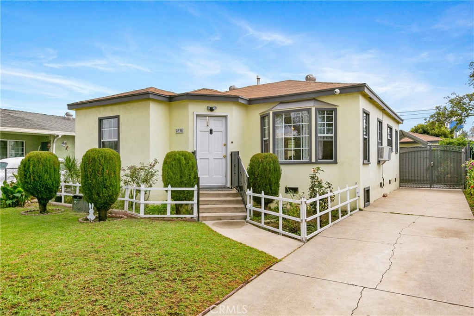
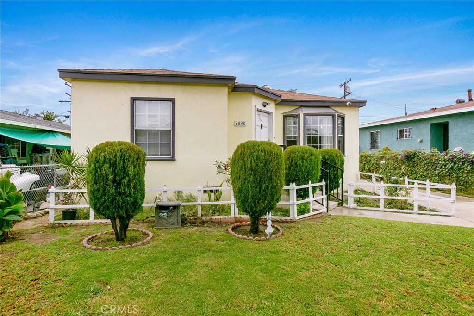
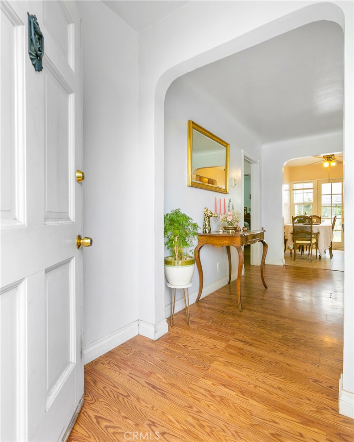
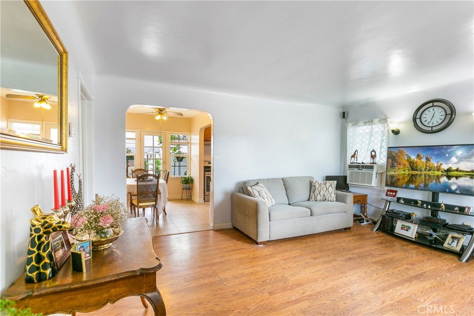
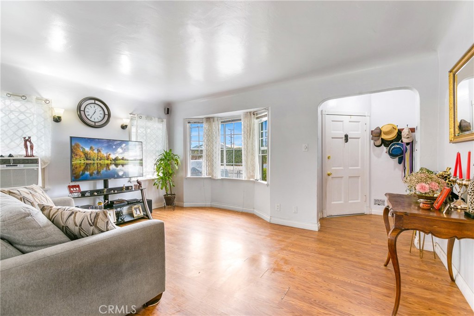
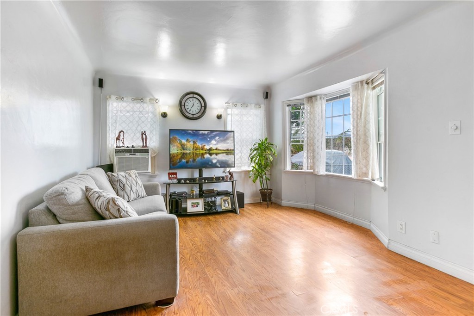
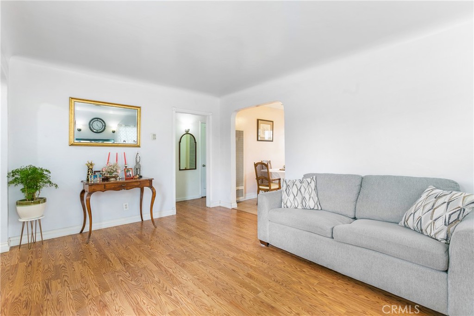
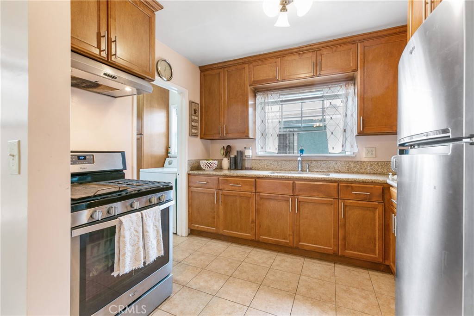
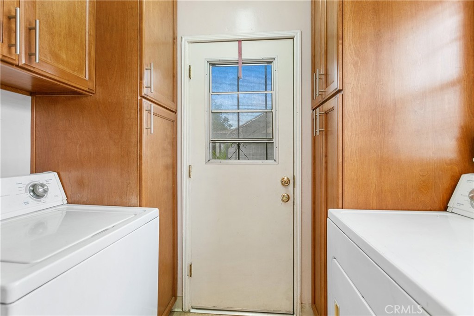
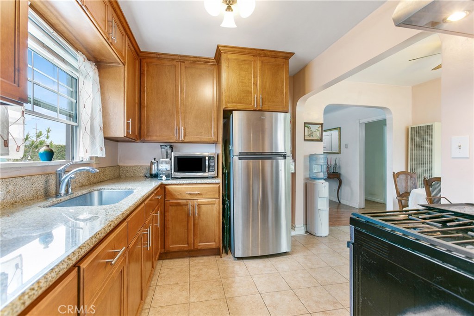
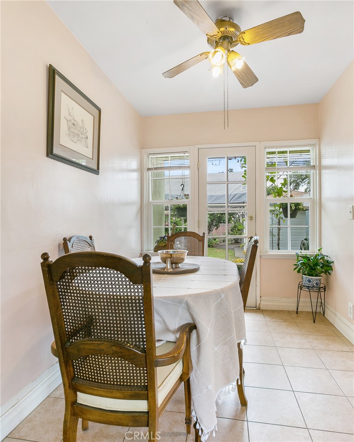


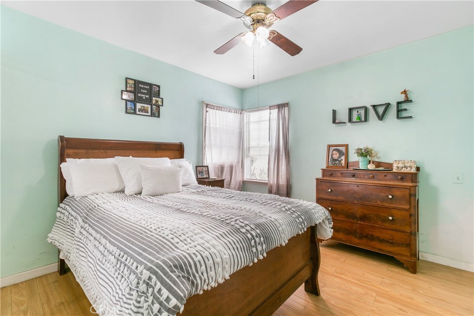
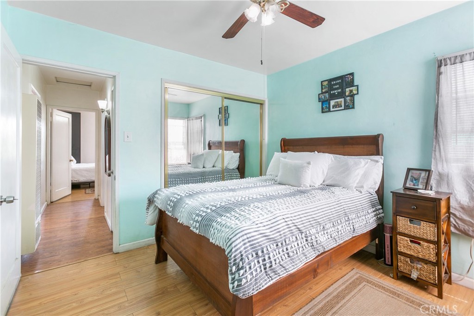

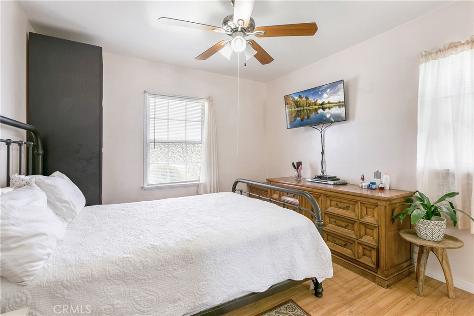
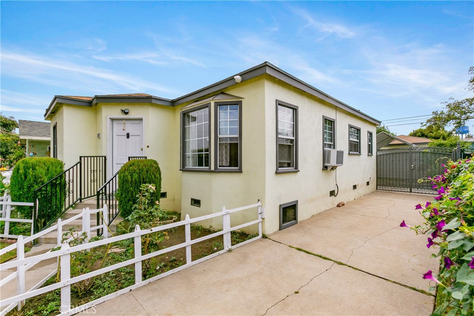
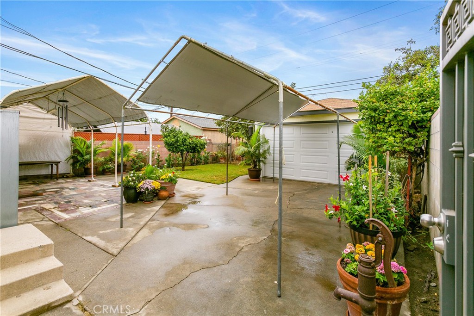
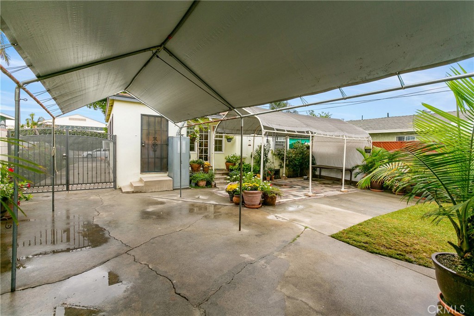
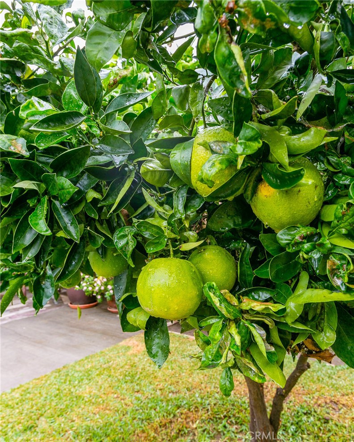
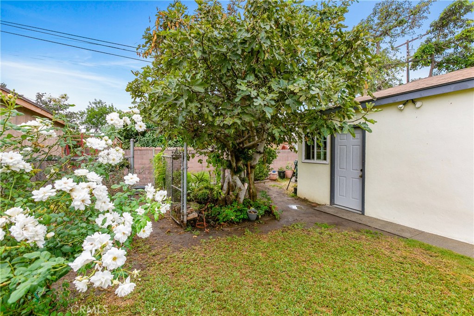
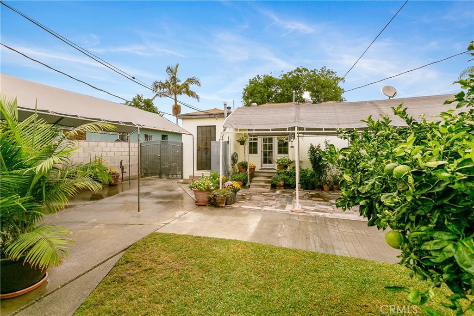
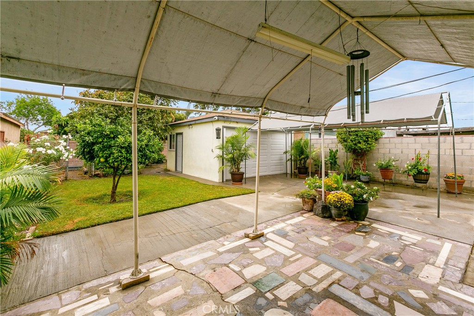
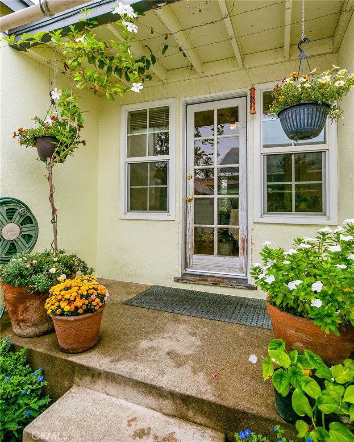
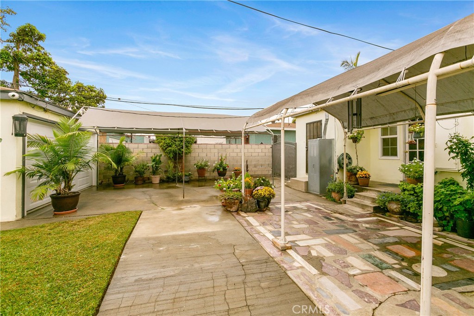
This classic 1939 Traditional residence has style, comfort and charm. The welcoming front door opens to a formal entry leading to the living room featuring a large bay window offering plenty of natural light. The open dining area has large windows and a glass door leading to a lovely, lush rear yard. The updated kitchen has wood cabinets, granite countertops, tile floor, stove and ample storage space. Other features include a well-designed floor plan, 860 square feet of living space and two spacious bedrooms each with a ceiling fan and mirrored wardrobe closet. Additional amenities include one full bathroom, a separate laundry room with extra storage and rear yard access and an outside camera security system. The showcase feature of the property is the fully enclosed 4,807 square foot lot with front and rear yards, colorful gardens, a mature citrus tree, inviting patio, ample parking and a 2-car detached garage. This home is perfect for comfortable living and enjoyable entertaining.

2
beds

1
bath

860 Sq.Ft. LIVING AREA

4,807 Sq.Ft. lot

Features & Amenities

Interior

  • total bedrooms2
  • Total bathroom1
  • full bathroom1
  • Laundry room Washer Hookup, Gas Dryer Hookup, Laundry Room
  • Flooring Laminate, Tile
  • Fireplace None
  • APPLIANCES Gas Oven, Gas Water Heater, Range Hood
  • other interior Features Ceiling Fan(s), Granite Counters, Open Floorplan

Area & Lot

  • Status Sold
  • Living Area860 Sq.Ft.
  • Lot Area4,807 Sq.Ft.
  • MLS® IDAR22222510
  • TypeResidential
  • YEAR BUILT1939
  • Architecture StylesTraditional
  • View DescriptionNeighborhood
  • School DistrictLos Angeles Unified

Exterior

  • STORIES1
  • Garage Space2.0
  • water SourcePublic
  • utilitiesCable Connected, Electricity Connected, Natural Gas Connected, Phone Connected, Sewer Connected, Water Connected
  • PoolNone
  • roofComposition, Shingle
  • lot featuresBack Yard, Front Yard, Garden, Lawn, Landscaped, Yard
  • parkingDoor-Single, Driveway, Garage Faces Front, Garage
  • HEAT TYPEWall Furnace
  • AIR CONDITIONINGWall/Window Unit(s)
  • sewerPublic Sewer
  • SubstructureRaised
  • Disability FeaturesNo Stairs
  • security FeaturesCarbon Monoxide Detector(s), Smoke Detector(s)

Financial

  • Sales Price$550,000

Work With Us

Etiam non quam lacus suspendisse faucibus interdum. Orci ac auctor augue mauris augue neque. Bibendum at varius vel pharetra. Viverra orci sagittis eu volutpat. Platea dictumst vestibulum rhoncus est pellentesque elit ullamcorper.

Follow Me on Instagram