2644 Mayfield Avenue
SEE ALL PHOTOS
2644 Mayfield Avenue
Sold

2644 Mayfield Avenue

2644 Mayfield Avenue, La Crescenta, CA 91214

$935,000
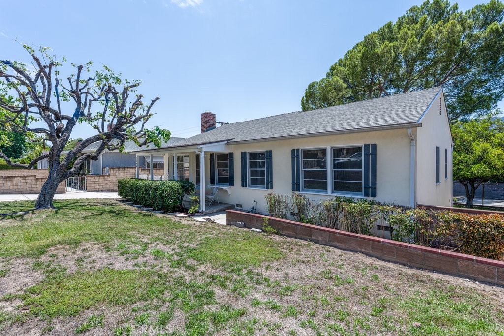
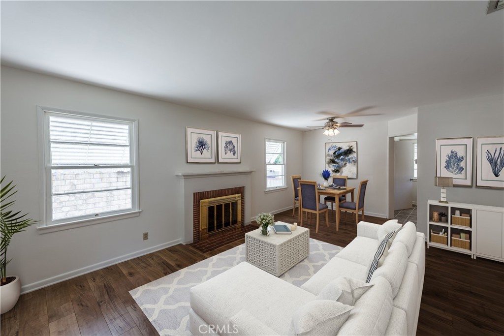
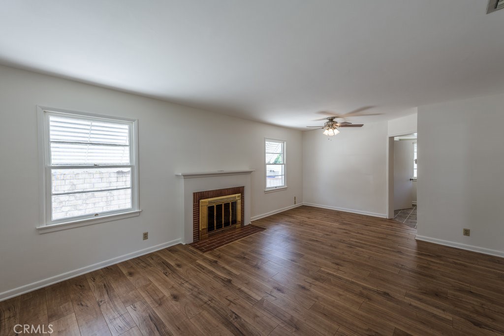
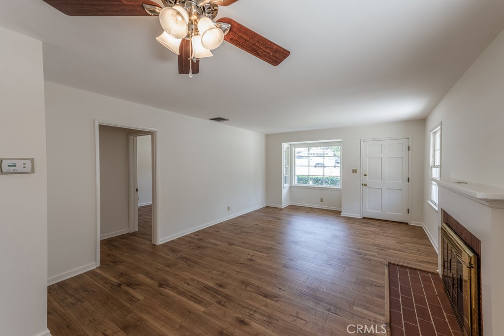
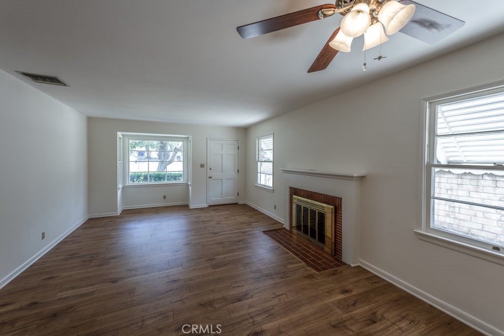
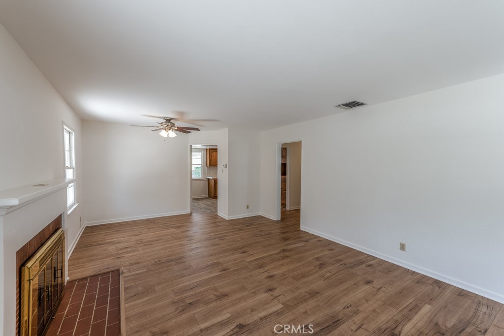
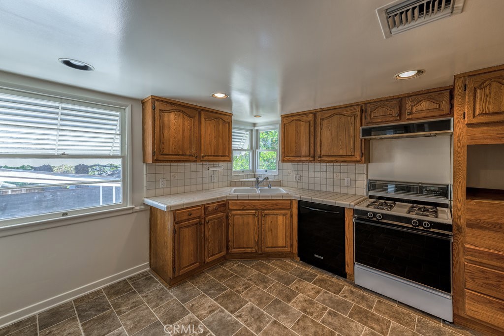
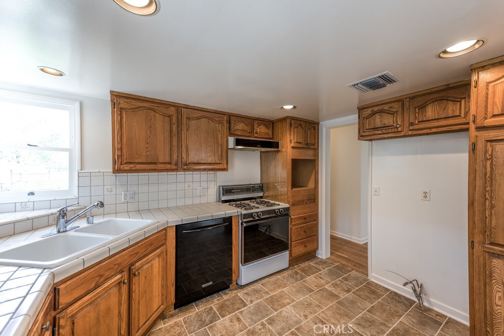
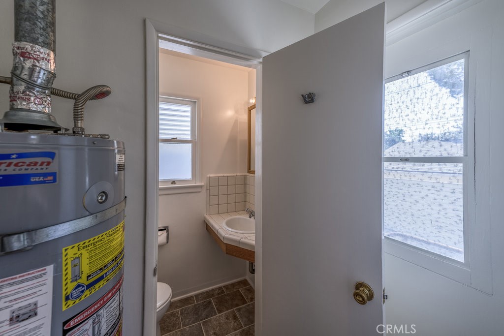
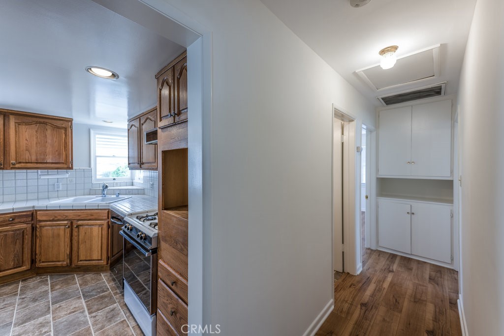
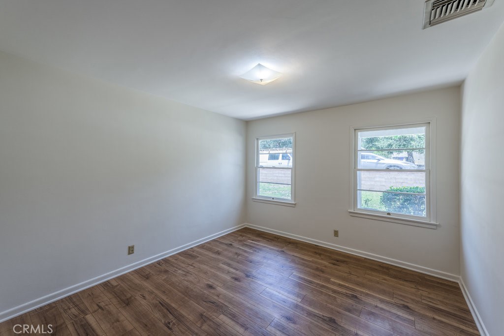
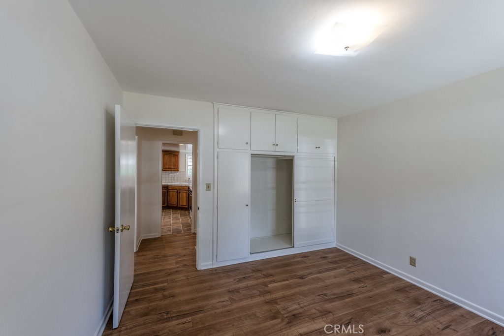
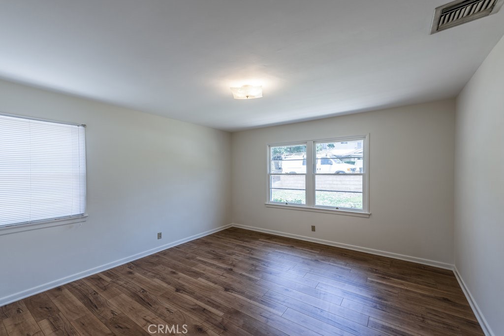
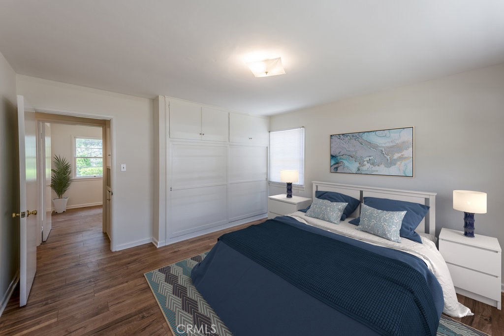
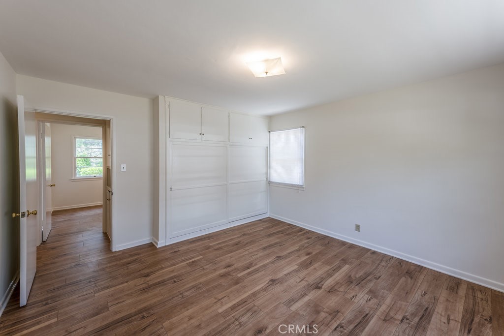
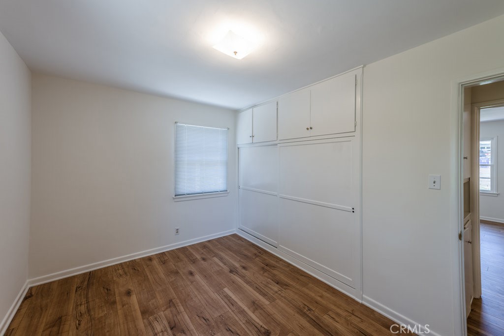
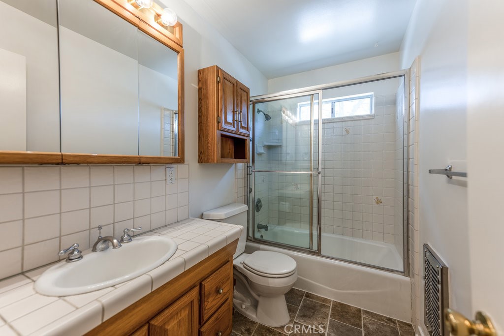
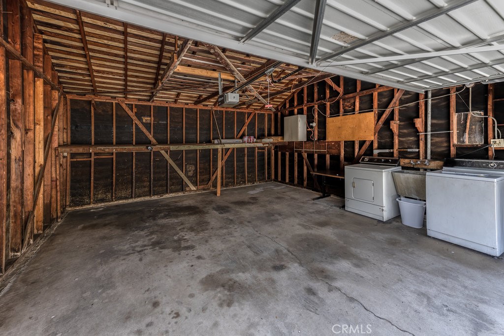
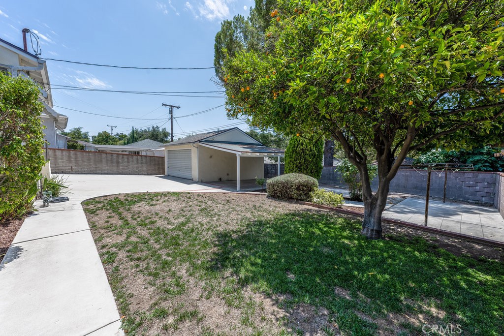
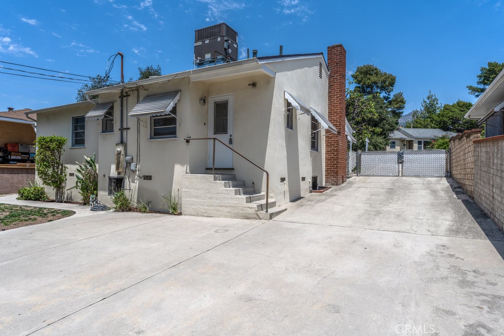
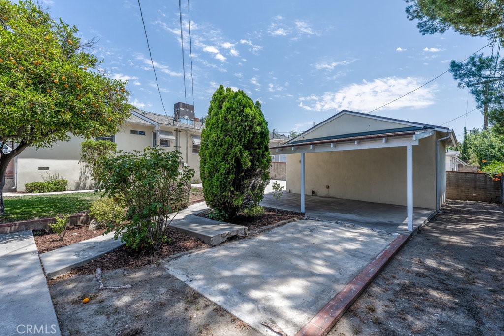
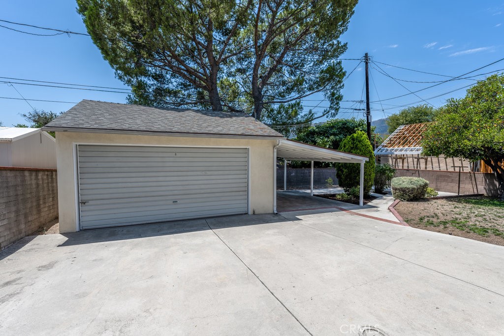
Charming single-story, 3 bedroom, 1 & 1/2 bathroom home in desirable area and award-winning school district of La Crescenta. Light and bright living room features a brick fireplace and new laminated wood flooring. Dining area leads to large kitchen with new vinyl flooring, plenty of cabinets and eating area. New flooring flows through all the bedrooms and the bathrooms. Freshly painted throughout interior and partially painted exterior. Central air and heat Plus a Brand-New Roof. Two car detached garage with laundry area. Carport that can be used as a patio area. Nice size yard with sprinklers and a wonderful orange tree. Close to markets, shops, restaurants and easy access to freeways. Home is partially virtually staged.

3
beds

2
baths

1,143 Sq.Ft. LIVING AREA

6,249 Sq.Ft. lot

Suzanne Paine

Suzanne Paine

Features & Amenities

Interior

  • total bedrooms3
  • Total bathrooms2
  • full bathroom1
  • half bathroom1
  • Laundry room In Garage
  • Flooring Laminate, Vinyl
  • Fireplace Living Room
  • APPLIANCES Free-Standing Range, Water Heater
  • other interior Features Ceiling Fan(s), All Bedrooms Down

Area & Lot

  • Status Sold
  • Date Sold August 23, 2022
  • Living Area1,143 Sq.Ft.
  • Lot Area6,249 Sq.Ft.
  • MLS® IDGD22151663
  • TypeResidential
  • YEAR BUILT1951
  • Architecture StylesBungalow
  • View DescriptionMountain(s), Peek-A-Boo
  • School DistrictGlendale Unified

Exterior

  • STORIES1
  • Garage Space2.0
  • water SourcePublic
  • utilitiesSewer Connected
  • PoolNone
  • roofComposition
  • lot featuresSprinklers In Rear, Sprinklers In Front
  • parkingDetached Carport, Driveway, Garage
  • HEAT TYPECentral
  • AIR CONDITIONINGCentral Air
  • sewerSewer Tap Paid
  • SubstructureRaised
  • security FeaturesCarbon Monoxide Detector(s), Smoke Detector(s)
  • other exterior FeaturesRain Gutters

Financial

  • Sales Price$935,000
  • Zoning LCR1*

Work With Us

Etiam non quam lacus suspendisse faucibus interdum. Orci ac auctor augue mauris augue neque. Bibendum at varius vel pharetra. Viverra orci sagittis eu volutpat. Platea dictumst vestibulum rhoncus est pellentesque elit ullamcorper.

Follow Me on Instagram