2673 ABERDEEN Avenue
SEE ALL PHOTOS
2673 ABERDEEN Avenue
Sold

2673 ABERDEEN Avenue

2673 ABERDEEN Avenue, Los Angeles, CA 90027

$6,950,000
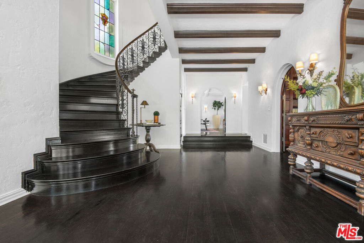
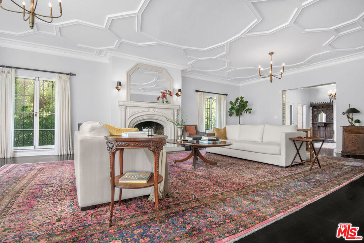
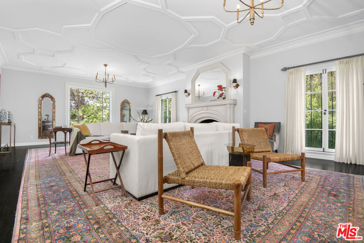
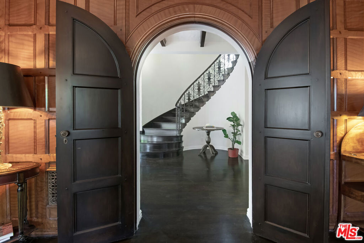
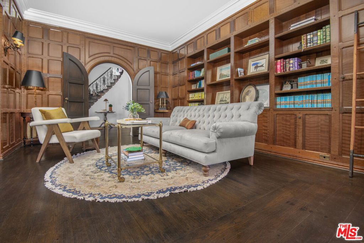
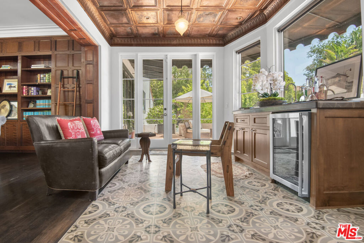
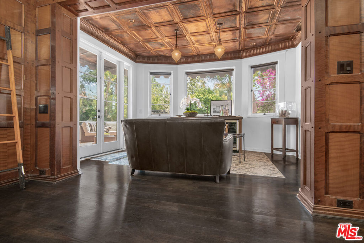
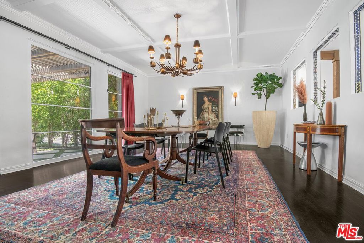
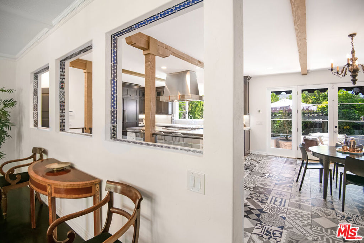
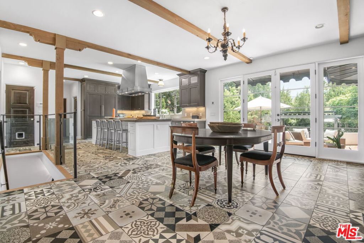
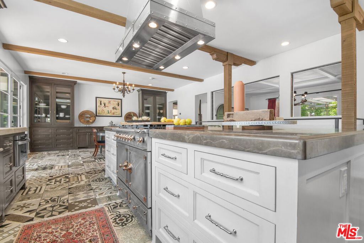
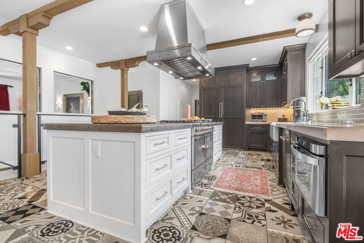
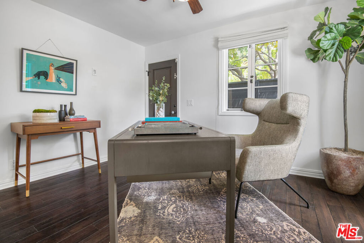
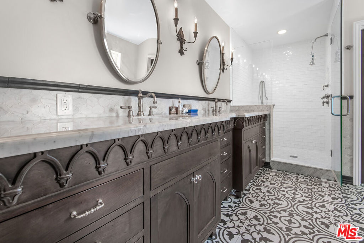
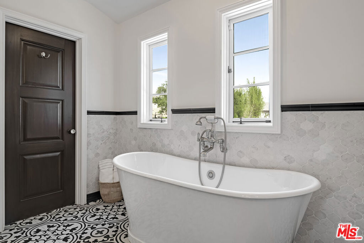
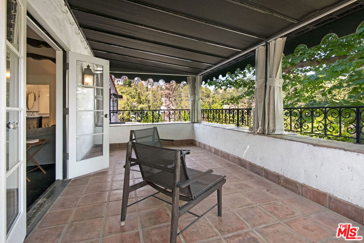
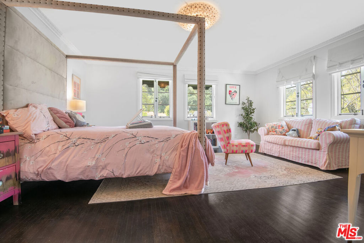
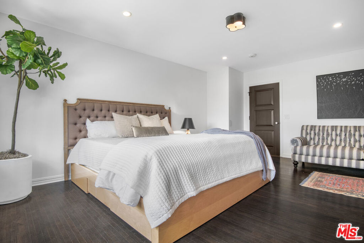
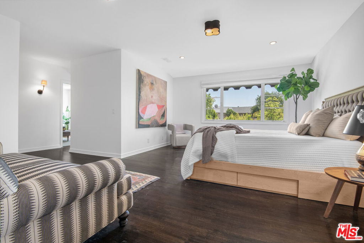
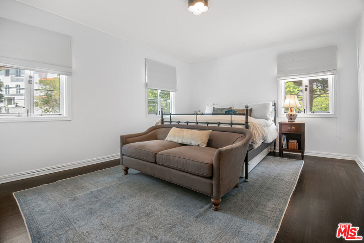
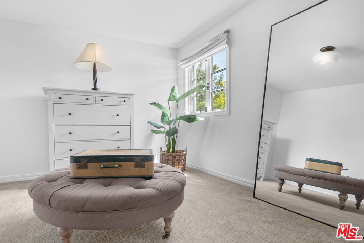
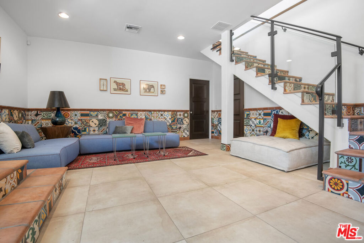
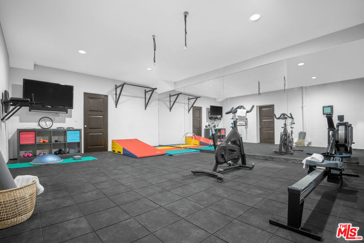
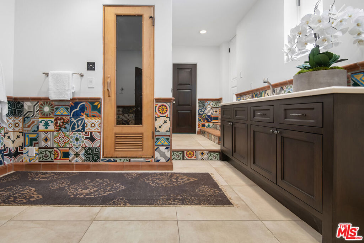
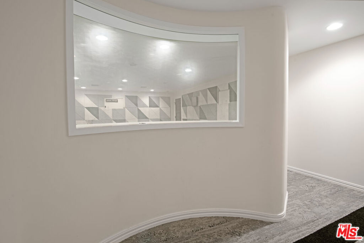
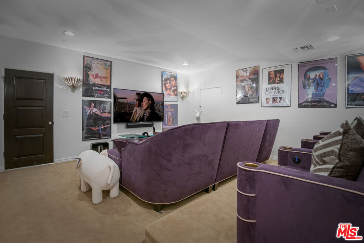
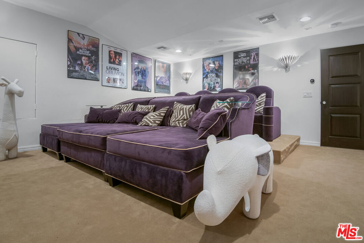
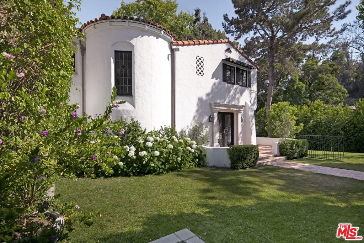
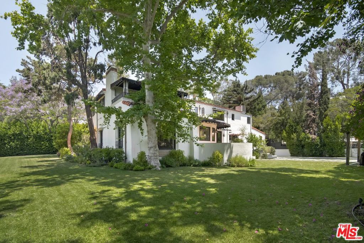
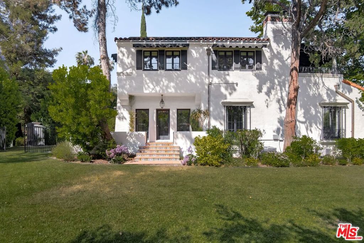
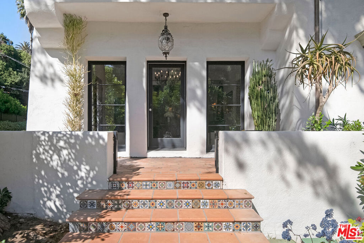
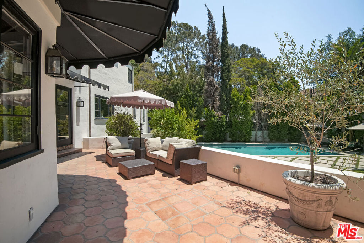
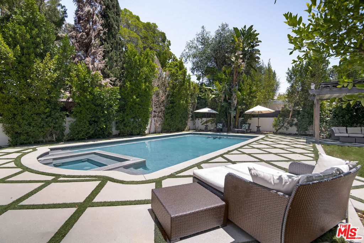
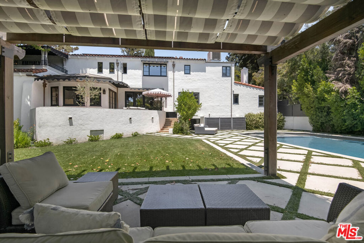
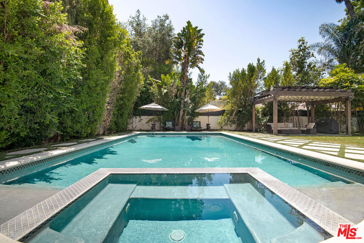
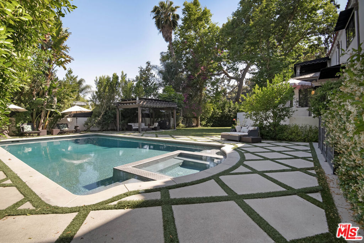
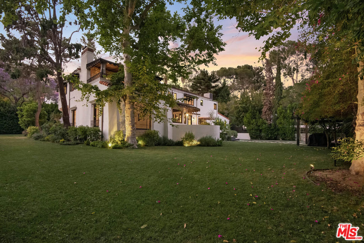
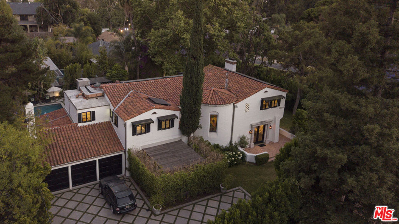
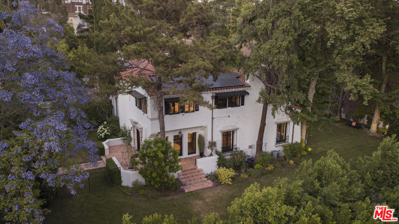
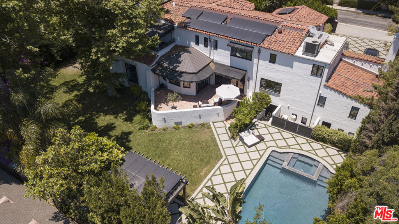
Designed and built in 1930 by architect Gene Verge, who also built, among other properties, the Buster Keaton house in Beverly Hills. Over the years this Spanish Colonial Revival has been home to significant families who contributed to the history of Los Angeles. Sited on storied Aberdeen Avenue this park estate is on an almost half acre lot containing gardens, a great lawn, pool and high, dense hedges for complete privacy. The elegant home features classic elements updated and fully outfitted with the modern amenities and conveniences of today. Comprised of three levels, the first level flows perfectly from open spaces to more intimate ones, both perfect for entertaining. The front entrance opens into a large formal entry hall with glass doors on one side leading to the gardens and lawn. An arched doorway ahead opens to the formal living room with a commanding picture window, French doors and coffered ceiling. The living room opens to the wood paneled library and tiled wet bar. Adjacent to these rooms is the formal dining room surrounded by arches and opening to a pergola - perfect for outdoor dining and lounging. The gleaming, modern eat-in kitchen looks out to the large swimmer's pool, spa and patio seating. The kitchen features an elegant steel and brass CornuFe Range stove, hidden refrigerator, dishwasher and recycle drawers. Handmade Terrazzo floor tiles provide a modern take on the villa kitchen. Behind the kitchen is a home office or bedroom with its own bathroom and entrance. The elegant, curved staircase leads to the upper floor landing and four perfectly separated private suites. The primary bedroom features a walk-in closet and beautifully tiled en suite with freestanding bathtub and large breakfast balcony with French doors. On the lower level there is a plush screening room with dimmable sconces and a small cinema feel, gym and recording studio. The gym has a rowing machine, Fly Wheel stationary bike and rubberized flooring. The recording studio has a professional isolation booth and the control room is console and mic ready. Fully soundproofed. Additionally, there is a sauna, steam bath and sitting area with a door leading to the pool. Truly an exceptional property.

5
beds

7
baths

5,604 Sq.Ft. LIVING AREA

0.45 Acres lot

Peter Kinnaird

Peter Kinnaird

Features & Amenities

Interior

  • total bedrooms5
  • Total bathrooms7
  • full bathrooms6
  • half bathroom1
  • Flooring Wood
  • Fireplace Living Room
  • APPLIANCES Dishwasher, Disposal, Refrigerator, Dryer

Area & Lot

  • Status Sold
  • Date Sold July 14, 2022
  • Living Area5,604 Sq.Ft.
  • Lot Area0.45 Acres
  • MLS® ID22153193
  • TypeResidential
  • YEAR BUILT1930

Exterior

  • STORIES3
  • Garage Space3.0
  • PoolHeated, Private
  • parkingDoor-Multi, Direct Access, Garage, Gated
  • HEAT TYPECentral
  • AIR CONDITIONINGCentral Air

Financial

  • Sales Price$6,950,000
  • Zoning LARE11
View Virtual Tour

Work With Us

Etiam non quam lacus suspendisse faucibus interdum. Orci ac auctor augue mauris augue neque. Bibendum at varius vel pharetra. Viverra orci sagittis eu volutpat. Platea dictumst vestibulum rhoncus est pellentesque elit ullamcorper.

Follow Me on Instagram