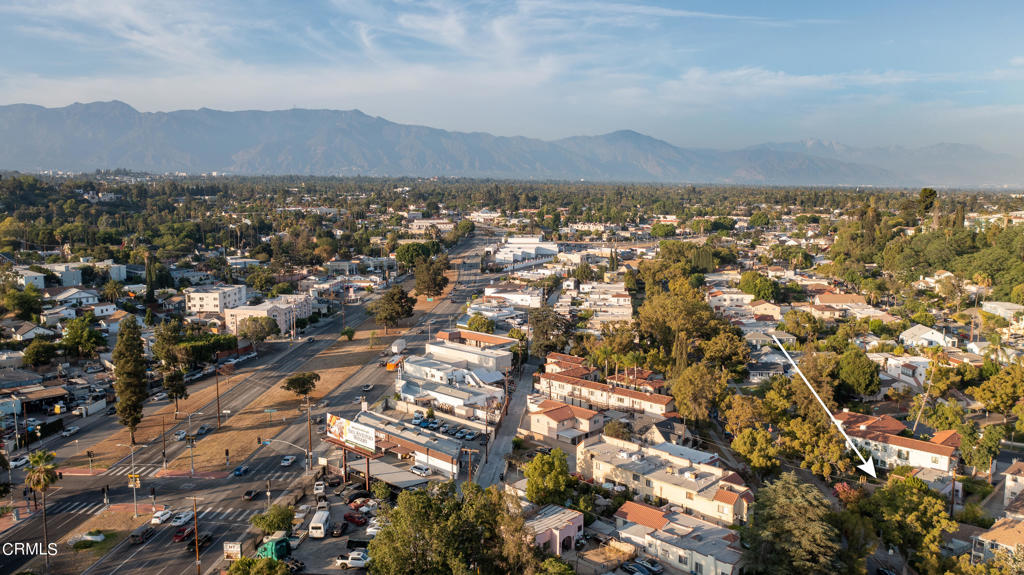
3204 Sherwood Avenue
SEE ALL PHOTOS
3204 Sherwood Avenue
Courtesy of COMPASS
Sold

3204 Sherwood Avenue

3204 Sherwood Avenue, Alhambra, CA 91801

$1,000,280
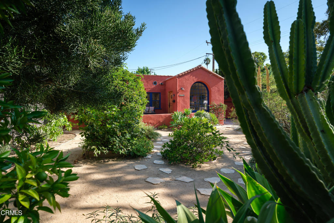
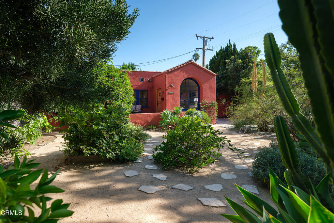
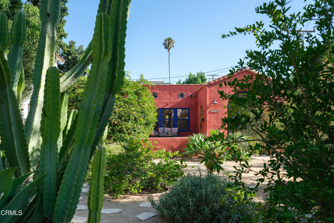
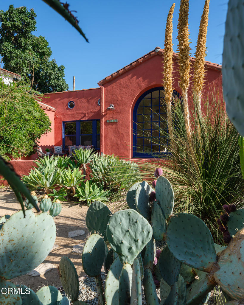
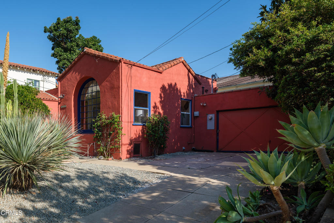
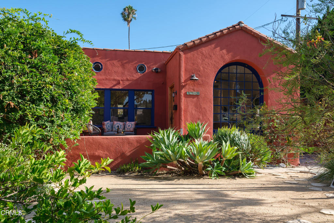
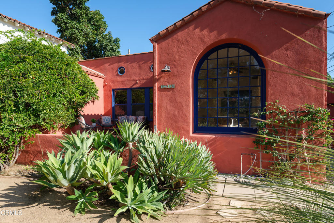
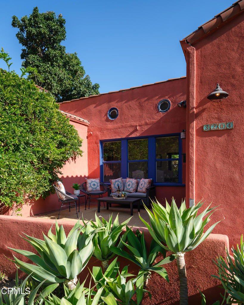
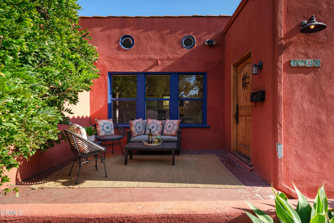
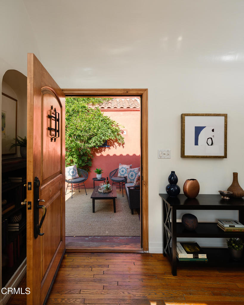
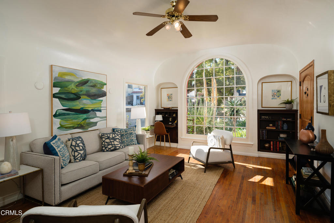
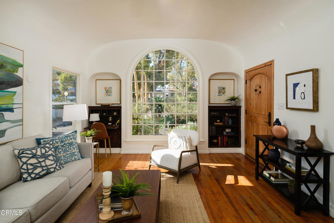
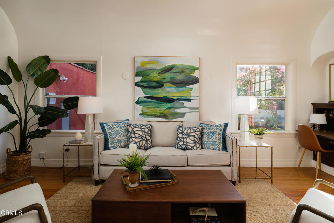
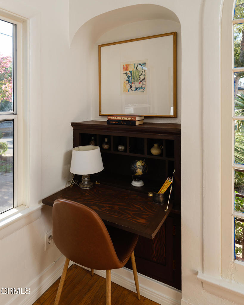
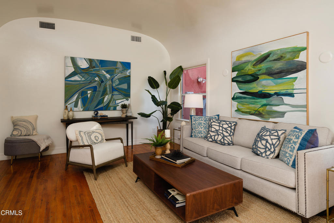
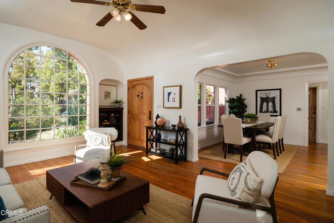
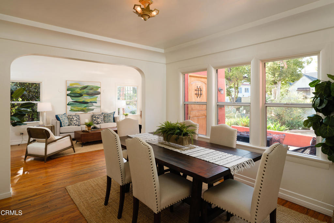
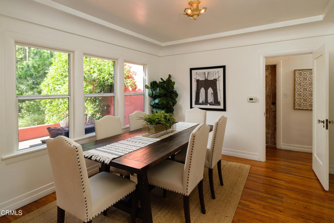
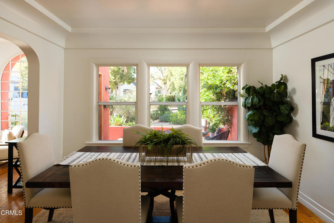
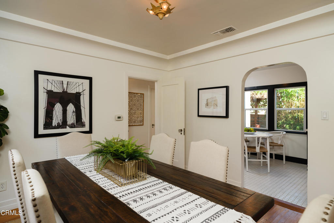
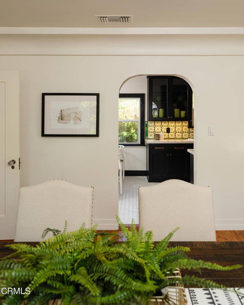
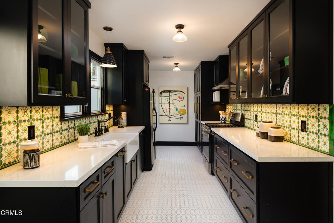
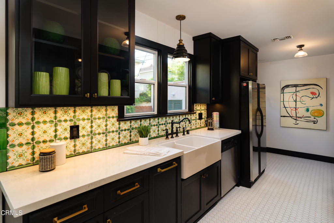
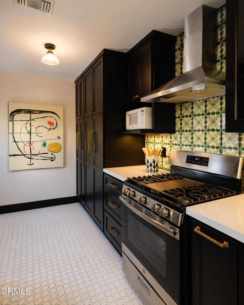
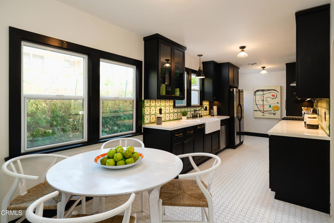
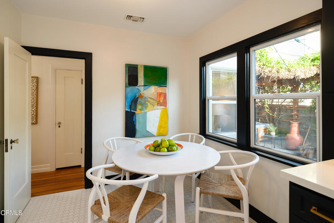
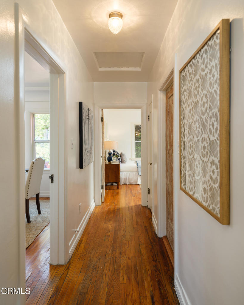
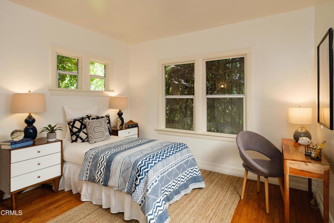
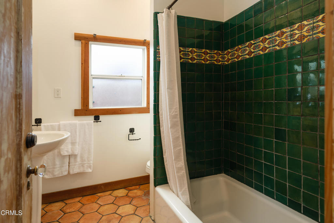
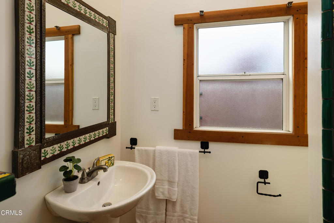
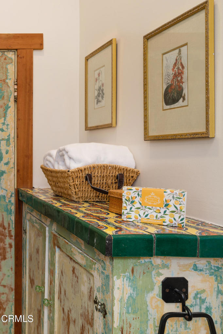
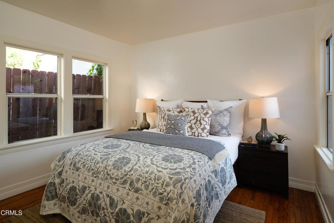
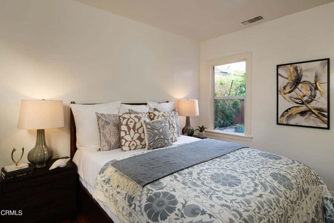
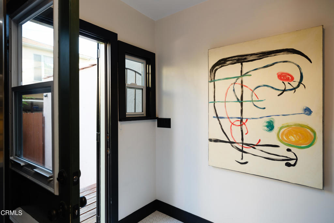
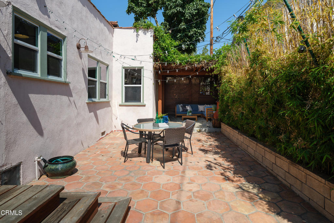
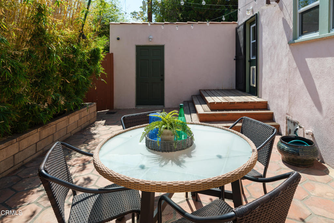
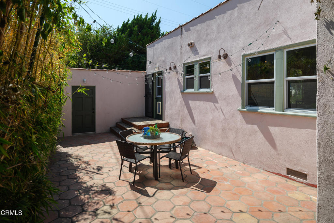
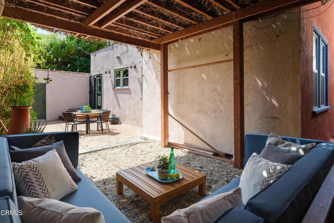
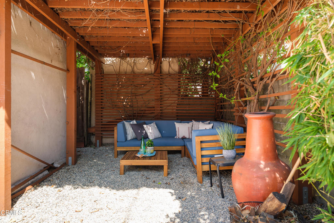
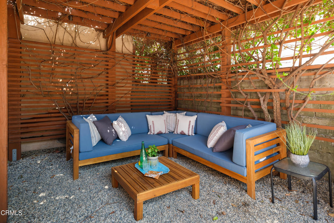
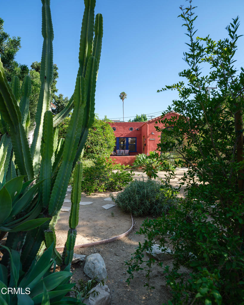
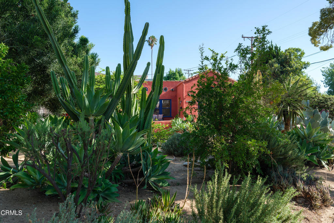
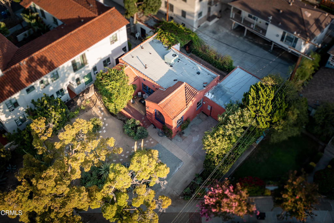
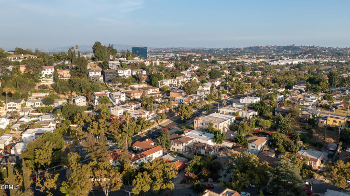
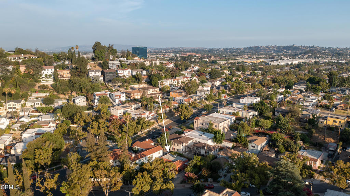
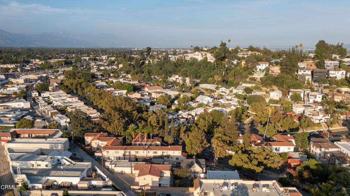
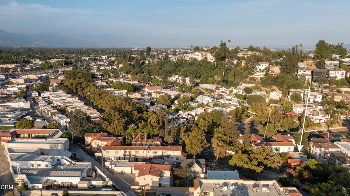
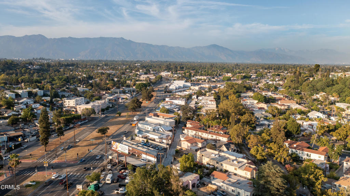
This romantic two bedroom, one bath 1,102 Square foot 1926 Spanish, in a sought-after location, is set behind a magnificent California native garden. You enter the home, via a step-up welcoming front patio, that leads into the elegant living room with rich wood floors as well as a soaring, arched picture window framed by charming architectural niches and desk area. This leads to an elegant dining area that looks out at the incredibly landscaped front parcel. In addition, there is a remodeled kitchen with solid surface counters, stainless steel appliances and a magnificent Spanish tiled backsplash that sits below the glass fronted cabinetry. Adjoining the kitchen is a quaint breakfast area that opens into the dining space, making it an ideal flow for entertaining. There are also two well-appointed bedrooms and a picture-perfect bathroom with custom paint, Saltillo tile and wrought iron fixtures. This residence exudes curb-appeal and is wrapped in seating areas so there are unlimited options for relaxing, dining or celebrating with friends under the stars. The rear, hex tiled Saltillo patio is idyllic for both quiet dinners or raising a glass with friends. There is also a shaded, covered seating area that is a perfect lounge space or retreat. This house offers the quintessential California lifestyle with magazine worthy design and architecture. This is truly a wonderful place to call home. Don't miss this hidden gem in one of Alhambra's most sought after areas.

2
beds

1
bath

1,102 Sq.Ft. LIVING AREA

5,756 Sq.Ft. lot

Dhari Thein

Dhari Thein

Features & Amenities

Interior

  • total bedrooms2
  • Total bathroom1
  • full bathroom1
  • Laundry room In Kitchen
  • Flooring Wood
  • Fireplace None
  • APPLIANCES Built-In Range, Dishwasher
  • other interior Features Breakfast Area, Separate/Formal Dining Room, All Bedrooms Down, Main Level Primary

Area & Lot

  • Status Sold
  • Date Sold October 11, 2022
  • Living Area1,102 Sq.Ft.
  • Lot Area5,756 Sq.Ft.
  • MLS® IDP1-11162
  • TypeResidential
  • YEAR BUILT1926
  • View DescriptionNone

Exterior

  • STORIES1
  • Garage Space1.0
  • water SourcePublic
  • PoolNone
  • roofClay, Rolled/Hot Mop
  • lot featuresGarden, Landscaped, Level
  • parkingDoor-Single, Garage Faces Front, Garage
  • HEAT TYPEForced Air
  • AIR CONDITIONINGCentral Air
  • sewerPublic Sewer
  • SubstructureRaised

Financial

  • Sales Price$1,000,280
View Virtual Tour

Work With Us

Etiam non quam lacus suspendisse faucibus interdum. Orci ac auctor augue mauris augue neque. Bibendum at varius vel pharetra. Viverra orci sagittis eu volutpat. Platea dictumst vestibulum rhoncus est pellentesque elit ullamcorper.

Follow Me on Instagram