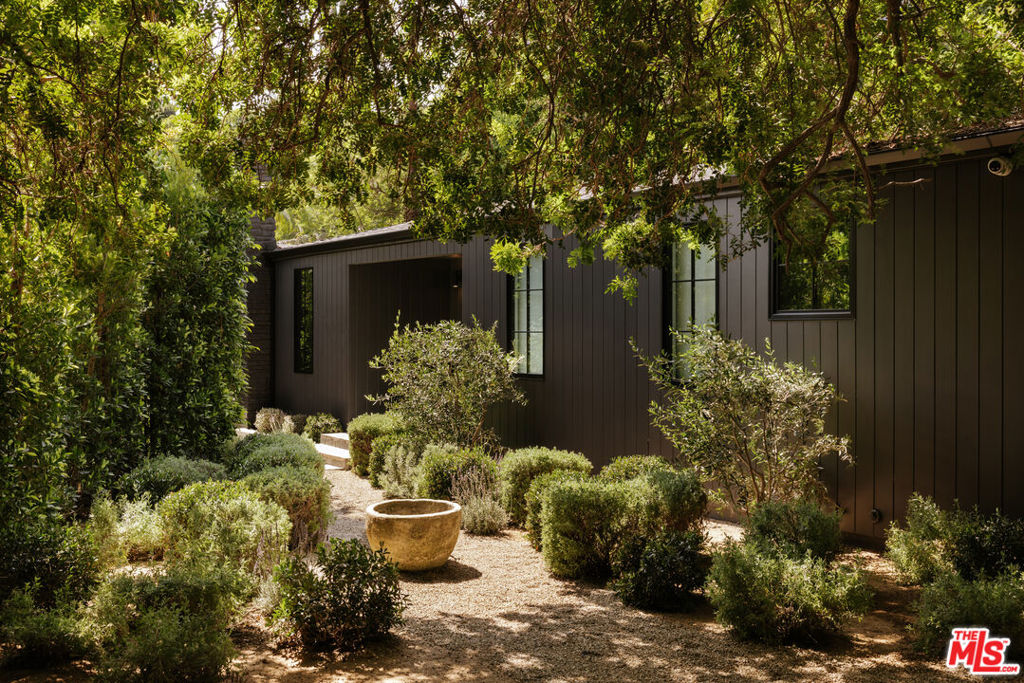
Canton Lane is situated on a quiet cul-de-sac in the hills of Studio City, tucked away from the street and surrounded by mature landscaping including sage, lavender, and olive trees. Recently transformed, this single-level four bedroom, four bath Scandinavian-inspired home blends thoughtful design with warmth and livability, offering a rare sense of both light and privacy. Upon entering, the home opens to an effortless entertainer's floor plan where expansive living spaces flow seamlessly into the outdoors. Roman clay, custom millwork, and Thomas O'Brien lighting bring depth and character throughout, while oversized corner windows flood the interiors with natural light. At the center of the home, the kitchen pairs bespoke oak cabinetry with premium appliances and an oversized island that anchors both the dining and living spaces. The primary suite feels tucked away and serene, featuring direct access to the backyard along with a spa-like bath complete with Watermark plumbing fixtures, an expansive shower, and dual vanities. Two additional bedrooms with generous closet space share a full bath, while a fourth ensuite bedroom and powder bath sit just off the entry, offering flexibility for guests, office space, or family living. Outdoors, a brand new expansive wood deck extends the living space. Multiple sitting and entertaining areas including a 150-year-old limestone trough imported from Indonesia, secluded Japanese soaking tub, and fire pit create a retreat-like setting framed by canyon surroundings. Located within the coveted Carpenter School District and moments from Ventura Boulevard, Canton Lane offers a refined yet relaxed approach to California living.