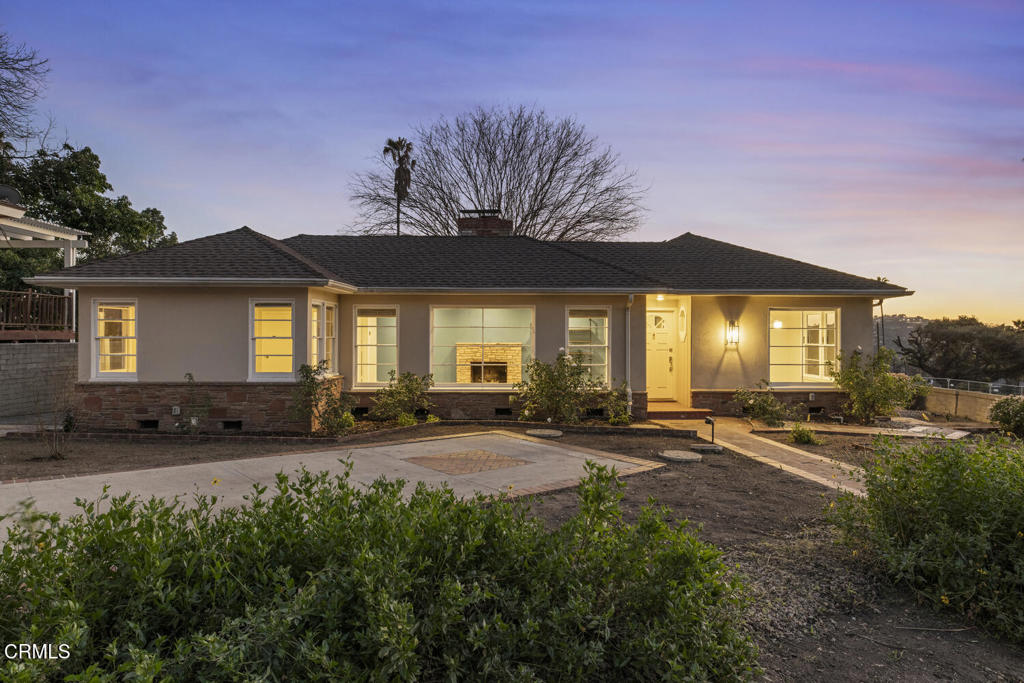
Welcome to this absolutely charming 1947 traditional in our stunning foothills. This 1,863 square foot, three bedroom, two bath residence with a den has been well cared for and updated throughout. The spacious living room with its impressive central fireplace seamlessly connects to a beautiful, light-filled dining room, all with stunning mountain views. Meal prep will be a delight in this thoughtfully designed kitchen with custom features, remodeled in 2024, including a lovely eat-in breakfast area. The kitchen is accented by gleaming quartz counters, crisp white cabinets and stainless steel appliances. It is picture-perfect! A large back family room with an elevated brick fireplace is the perfect spot for game night and provides ideal indoor/outdoor flow that opens to the large backyard, where twinkling city light views can be seen in the distance. Set against the backdrop of the San Gabriel Mountains, 344 W. Loma Alta stands amongst other lovely homes in an original Altadena neighborhood. It is standout due to its native plantings, inviting curb appeal and unique setting on a raised knoll that allows for an expansive feeling of open space. Walk to Loma Alta Park or local trails in the foothills right from the front door. With approved permitted plans for a brand new 2 car garage and a usable California basement, you'll have storage for all your needs. This is a special opportunity to buy a picture-perfect place to live; one of the few original standing structures that is sure to be a beacon of Altadena in the coming years. Don't miss this gracious example of the California lifestyle. It is a delightful place to call 'home'!