436 Manzanita
Bought with Diane Hatfield with Seven Gables Real Estate and Listed by Eileen Benson CA DRE# 01880650 with Coldwell Banker 626-278-0187
Sold

436 Manzanita

436 Manzanita, Sierra Madre, CA 91024

$2,305,000
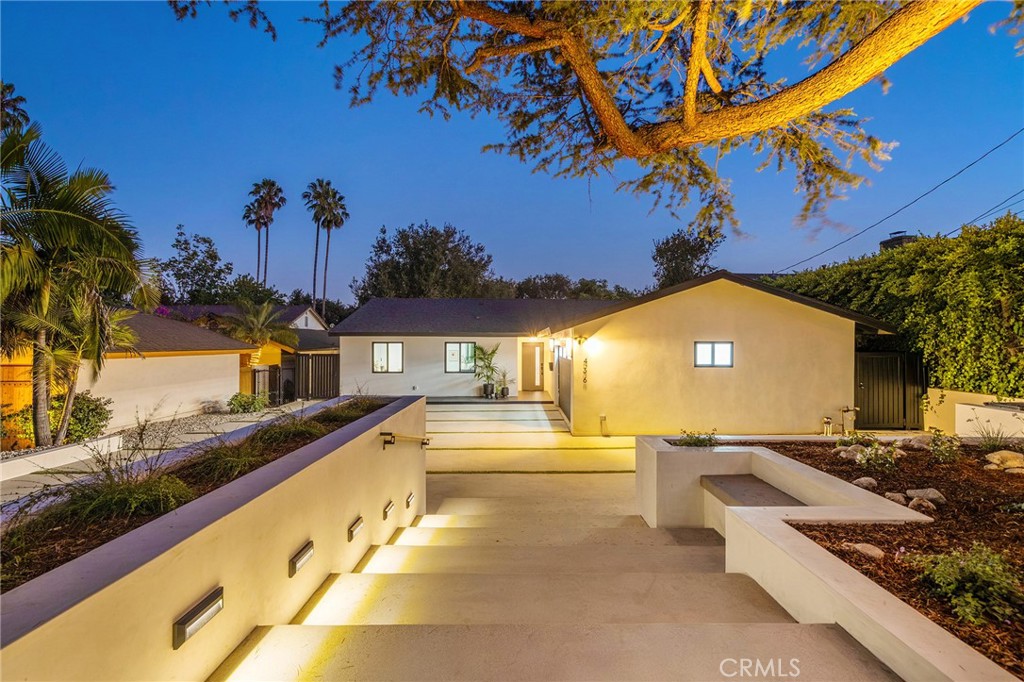
Offers Due Wednesday June 24th at 5:00 PM. Thoughtfully redesigned and elevated Contemporary Ranch Home blends luxury with seamless indoor-outdoor living. The main house has been expanded with a newly completed permitted addition to 2,297 square feet, complemented by a brand-new 375-square-foot studio for a total of 2,672 sq ft and more than 645 square feet of patio space for entertaining and everyday enjoyment. The four-bedroom, three-bath home features a newly added primary suite designed for ultimate comfort, including a spa-like ensuite and a walk-in closet with floor-to-ceiling built-ins. The open-concept great room is bright and inviting, with two skylights that illuminate the spacious chef's kitchen, which boasts brand-new appliances, an expansive island topped with Madrid White Marble countertops and backsplash. Luxury vinyl plank flooring runs throughout, while sliding doors open to the back patio and yard, enhancing the flow between interior spaces and the outdoors. An additional suite with its own luxury bathroom provides flexible living arrangements, and two more bedrooms share a stylish hall bath with a stunning walk-in shower. A separate, large laundry room offers ample storage and workspace. All-new doors and windows, Santa Barbara finish smooth stucco, and a presidential-style roof elevate curb appeal and efficiency. The attached garage has been refinished with a premium door, and the driveway and back patio feature new concrete with decorative planters. The backyard is fully fenced and features new sod, a mature avocado tree, a lemon tree, and an oak tree, creating a private outdoor oasis. The 375-square-foot studio adjacent to the main residence is finished to match the home and offers potential for customization to fit a variety of lifestyles. Convenient access to parks, top-rated schools, and Sierra Madre's village. This move in ready home feels bright, relaxed, and highly livable with a flexible layout and premium craftsmanship throughout.
4
beds

3
baths

2,296 Sq.Ft. LIVING AREA

10,817 Sq.Ft. lot

Diane Hatfield

Diane Hatfield

Features & Amenities

Interior

  • total bedrooms4
  • Total bathrooms3
  • full bathrooms2
  • three quarter bathroom1
  • Laundry room Washer Hookup, Gas Dryer Hookup, Inside, Laundry Room
  • Flooring Laminate, Tile
  • Fireplace None
  • APPLIANCES 6 Burner Stove, Dishwasher, Free-Standing Range, Gas Range, Microwave, Refrigerator, Tankless Water Heater
  • other interior Features Breakfast Bar, Ceiling Fan(s), Open Floorplan, Pantry, Stone Counters, Storage, Multiple Primary Suites, Primary Suite, Walk-In Closet(s)

Area & Lot

  • Status Sold
  • Date Sold July 10, 2026
  • Living Area2,296 Sq.Ft.
  • Lot Area10,817 Sq.Ft.
  • MLS® IDPF26121061
  • TypeResidential
  • YEAR BUILT1962
  • NeighborhoodSierra Madre
  • Architecture StylesContemporary, Modern, Ranch
  • View DescriptionNeighborhood
  • School DistrictPasadena Unified

Exterior

  • STORIES1
  • Garage Space2.0
  • water SourcePublic
  • utilitiesElectricity Connected, Natural Gas Connected, Sewer Connected, Water Connected
  • PoolNone
  • roofAsphalt, Shingle
  • lot featuresBack Yard, Front Yard, Sprinklers In Rear, Sprinklers In Front, Lawn, Landscaped
  • parkingConcrete, Driveway Down Slope From Street, Direct Access, Door-Single, Driveway, Garage, Garage Faces Side
  • HEAT TYPECentral
  • AIR CONDITIONINGCentral Air
  • sewerPublic Sewer
  • SubstructureSlab
  • security FeaturesCarbon Monoxide Detector(s), Smoke Detector(s)

Financial

  • Sales Price$2,305,000

Sierra Madre

Lizzie’s Trail Inn and Richardson House, both built in the 1890s, serve as public museums.

Explore

Work With Us

Etiam non quam lacus suspendisse faucibus interdum. Orci ac auctor augue mauris augue neque. Bibendum at varius vel pharetra. Viverra orci sagittis eu volutpat. Platea dictumst vestibulum rhoncus est pellentesque elit ullamcorper.

Follow Me on Instagram