480 E Grandview
480 E Grandview
480 E Grandview
480 E Grandview
480 E Grandview
480 E Grandview
480 E Grandview
480 E Grandview
480 E Grandview
480 E Grandview
480 E Grandview
480 E Grandview
480 E Grandview
480 E Grandview
480 E Grandview
480 E Grandview
480 E Grandview
480 E Grandview
480 E Grandview
480 E Grandview
480 E Grandview
480 E Grandview
480 E Grandview
480 E Grandview
480 E Grandview
480 E Grandview
480 E Grandview
480 E Grandview
480 E Grandview
480 E Grandview
480 E Grandview
480 E Grandview
480 E Grandview
480 E Grandview
480 E Grandview
480 E Grandview
480 E Grandview
480 E Grandview
480 E Grandview
480 E Grandview
480 E Grandview
480 E Grandview
480 E Grandview
480 E Grandview
480 E Grandview
480 E Grandview
480 E Grandview
480 E Grandview
480 E Grandview
480 E Grandview
480 E Grandview
480 E Grandview
480 E Grandview
480 E Grandview
480 E Grandview
480 E Grandview
480 E Grandview
480 E Grandview
480 E Grandview
480 E Grandview
480 E Grandview
480 E Grandview
SEE ALL PHOTOS
480 E Grandview
480 E Grandview
480 E Grandview
480 E Grandview
480 E Grandview
480 E Grandview
480 E Grandview
480 E Grandview
480 E Grandview
480 E Grandview
480 E Grandview
480 E Grandview
480 E Grandview
480 E Grandview
480 E Grandview
480 E Grandview
480 E Grandview
480 E Grandview
480 E Grandview
480 E Grandview
480 E Grandview
480 E Grandview
480 E Grandview
480 E Grandview
480 E Grandview
480 E Grandview
480 E Grandview
480 E Grandview
480 E Grandview
480 E Grandview
480 E Grandview
480 E Grandview
480 E Grandview
480 E Grandview
480 E Grandview
480 E Grandview
480 E Grandview
480 E Grandview
480 E Grandview
480 E Grandview
480 E Grandview
480 E Grandview
480 E Grandview
480 E Grandview
480 E Grandview
480 E Grandview
480 E Grandview
480 E Grandview
480 E Grandview
480 E Grandview
480 E Grandview
480 E Grandview
480 E Grandview
480 E Grandview
480 E Grandview
480 E Grandview
480 E Grandview
480 E Grandview
480 E Grandview
480 E Grandview
480 E Grandview
480 E Grandview
Listed by Luther Tsinoglou CA DRE# 01135433 with Compass 626-695-8650
For Sale

480 E Grandview

480 E Grandview, Sierra Madre, CA 91024

$1,698,000
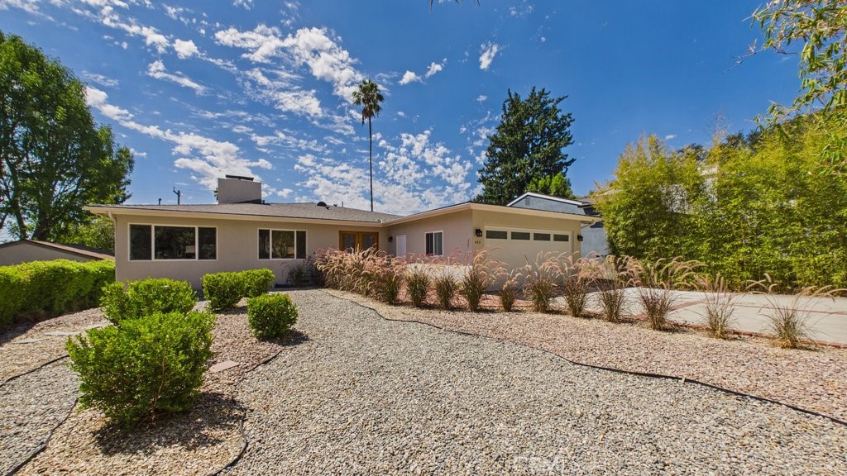
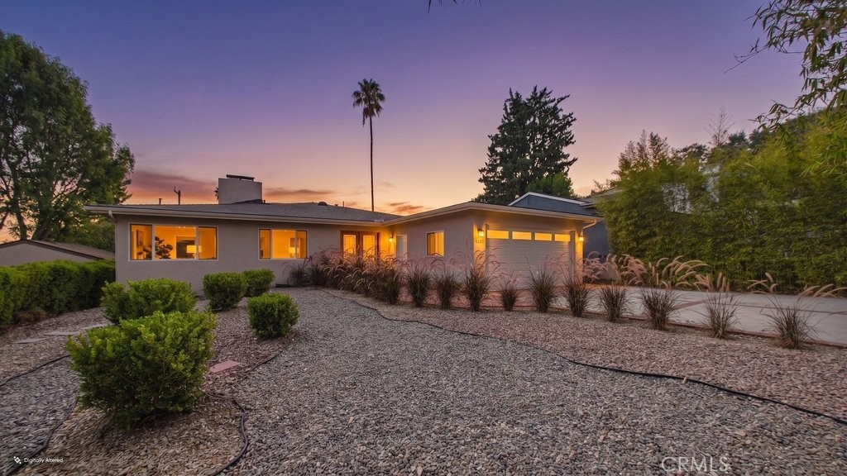
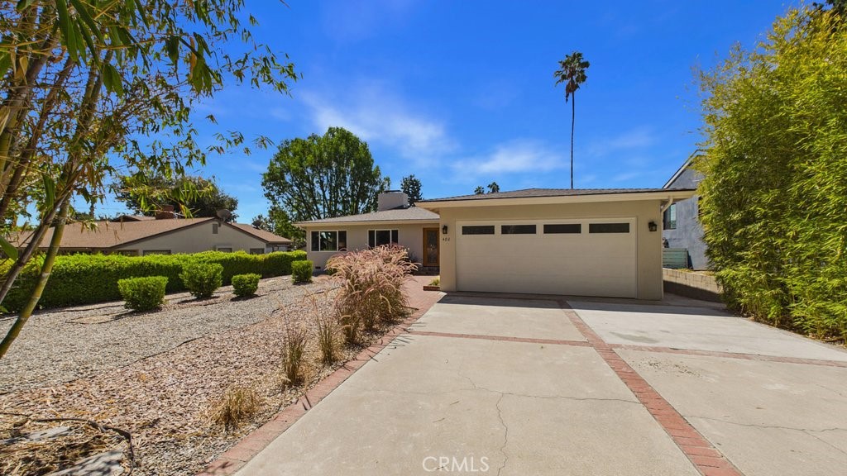
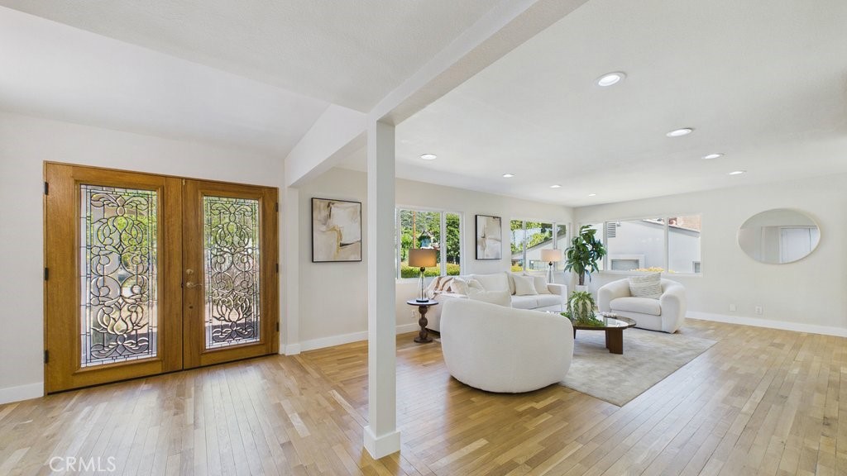
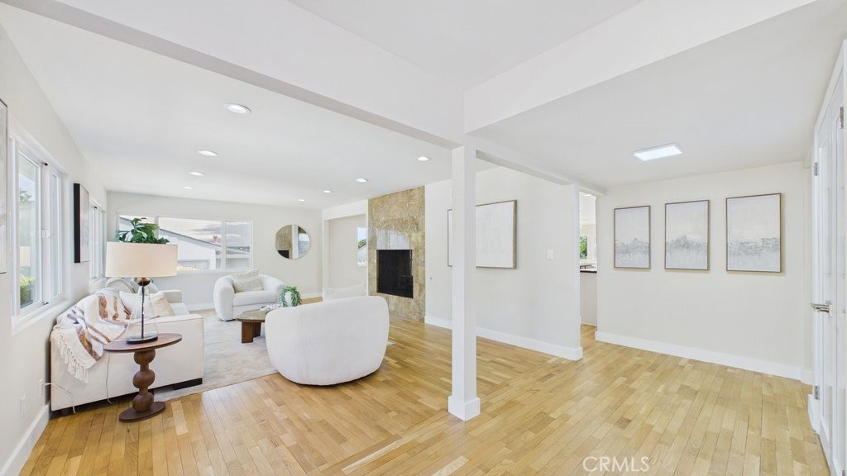
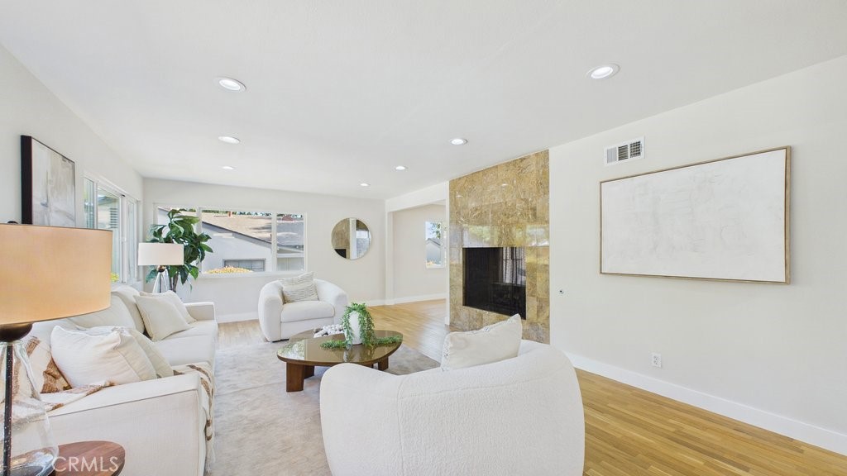
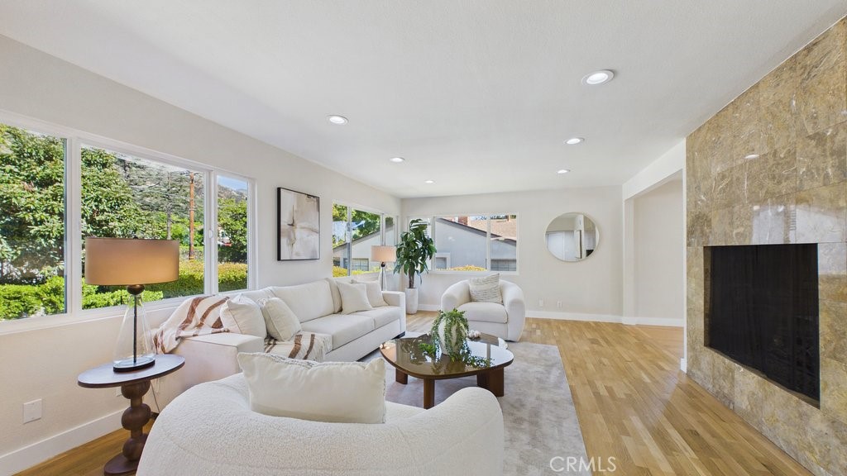
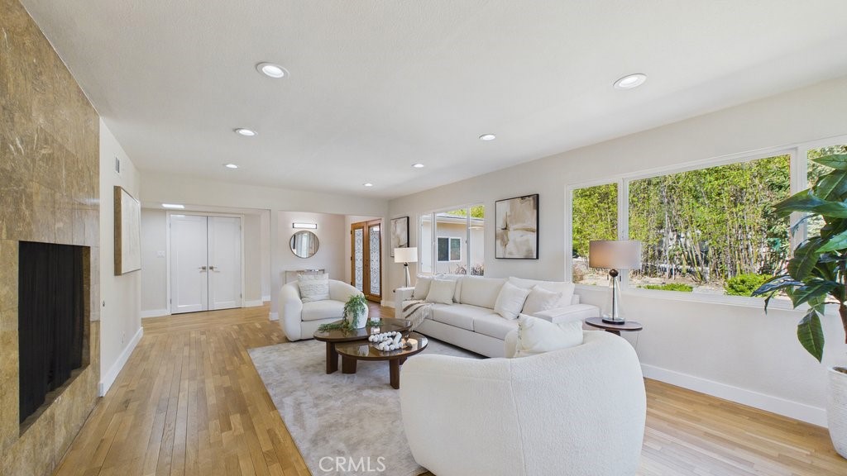
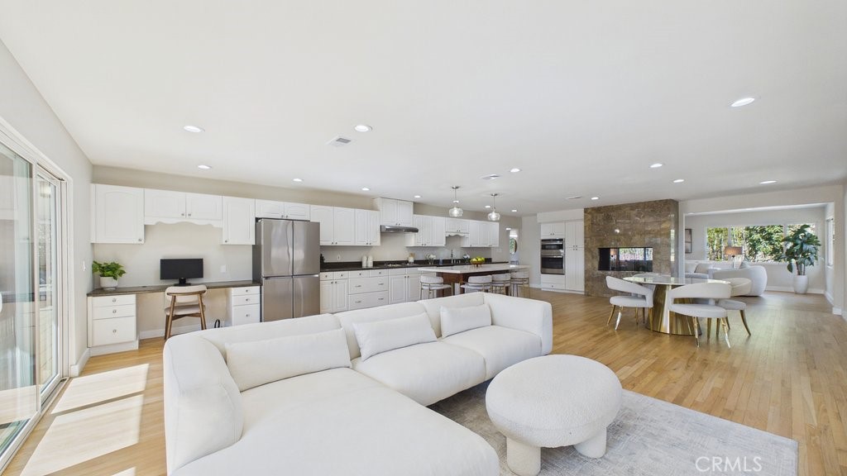
Open, airy and welcoming, 480 E. Grandview Avenue brings together generous living spaces and the ease of single-level living. A separate entry area, accented by double doors with custom-designed glass, provides a gracious introduction to the home. Hardwood floors flow into the spacious formal living room and continue throughout, creating a warm, connected feel that invites both relaxed everyday living and easy entertaining.
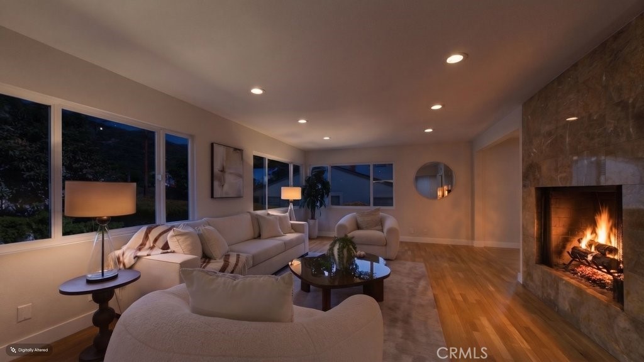
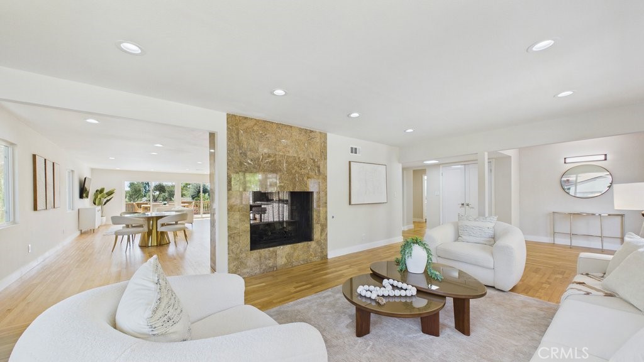
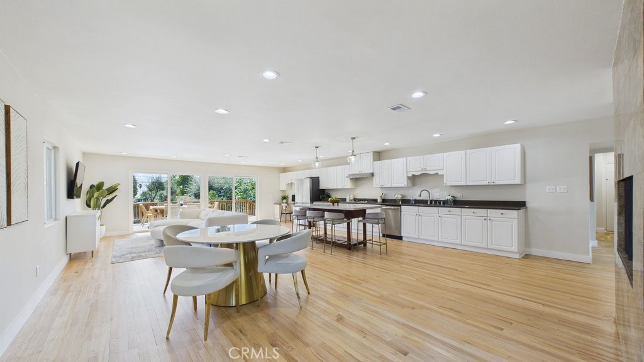
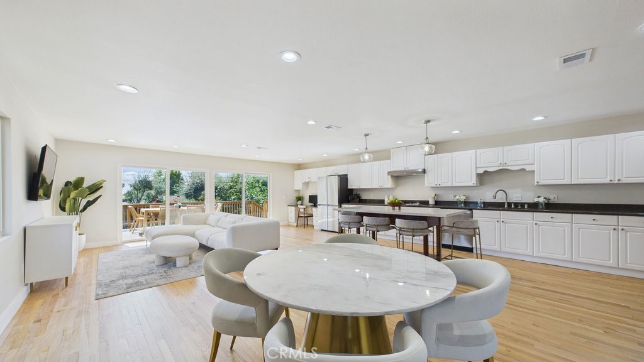
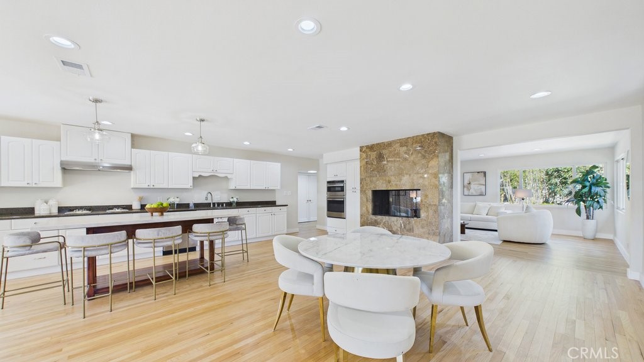
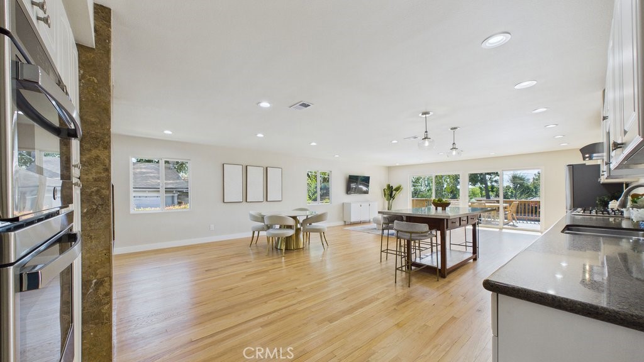
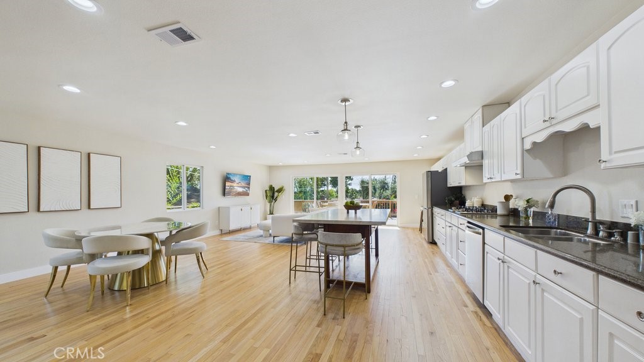
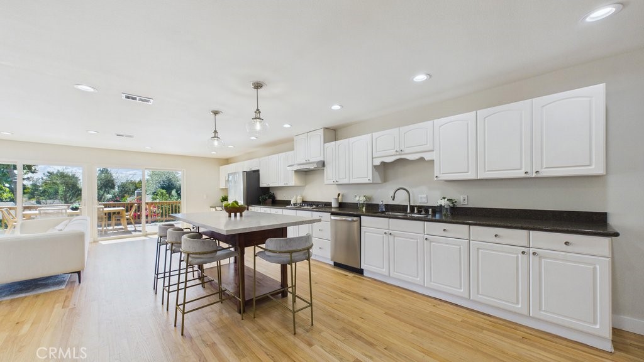
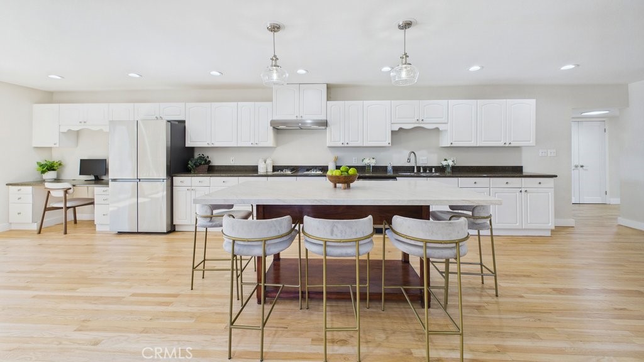
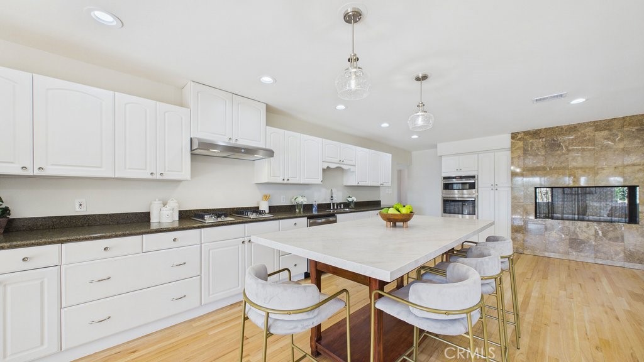
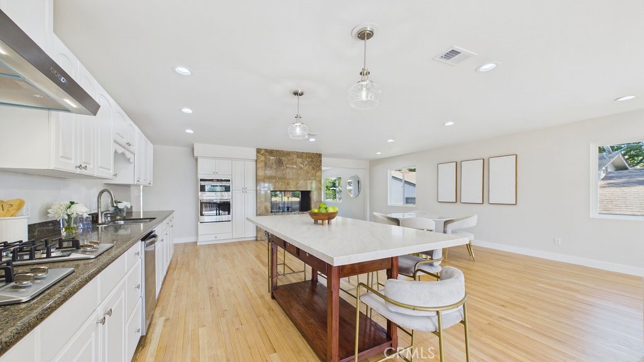
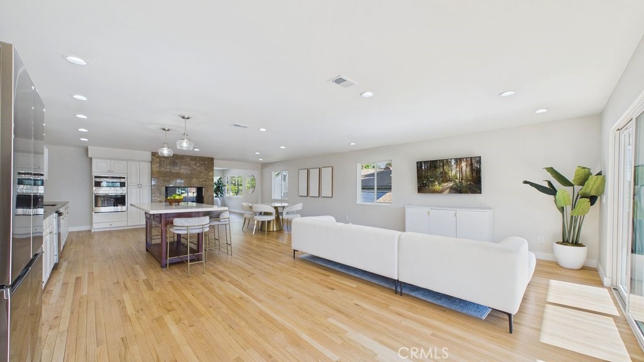
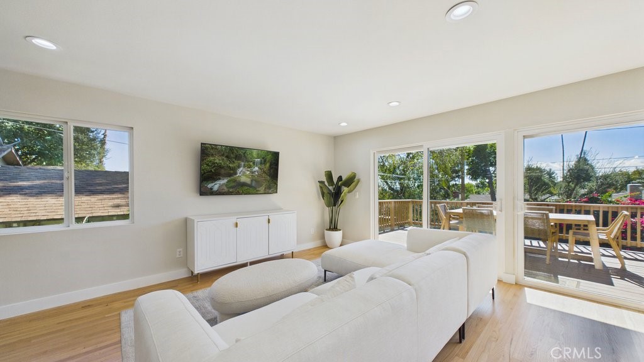
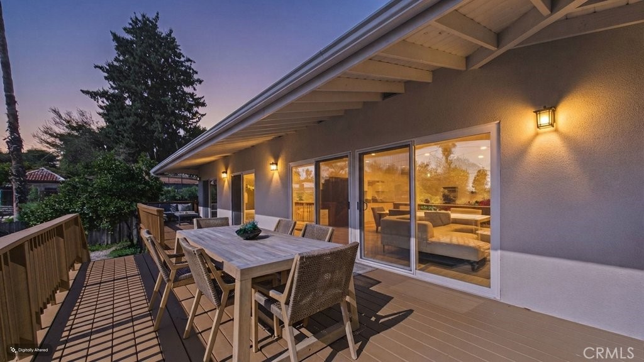
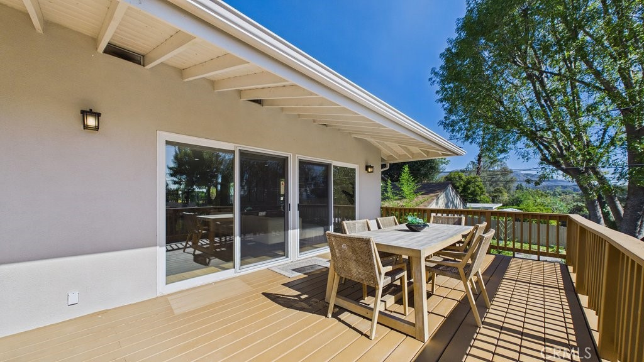
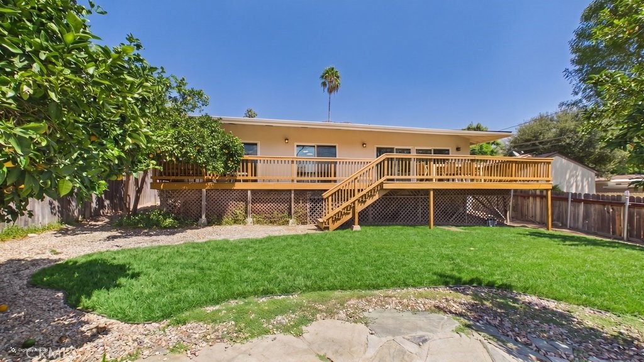
At the heart of this approximately 2,300-square-foot home, an expansive open-concept great room brings the kitchen, dining and family areas together in one inviting space. There's room to prepare a meal, gather around the table and settle into comfortable seating while staying part of the conversation. A two-sided fireplace adds warmth to both the formal living room and family area, while broad south-facing sliding glass doors welcome natural light and frame views of the spacious rear deck and backyard.
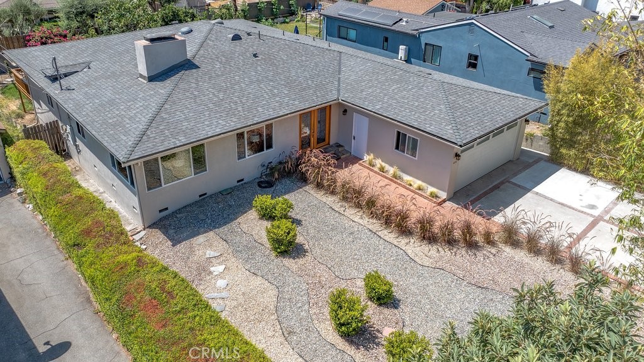
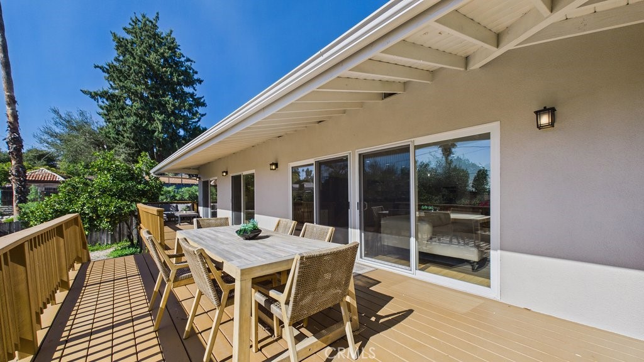
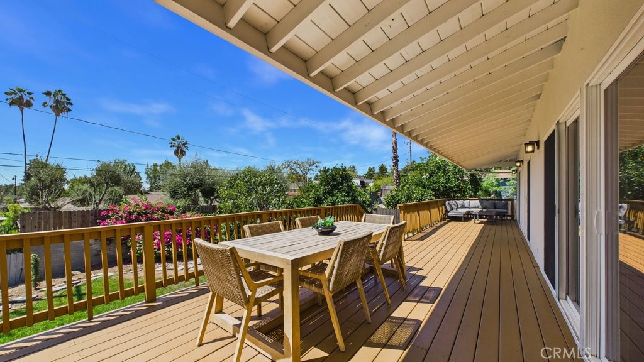
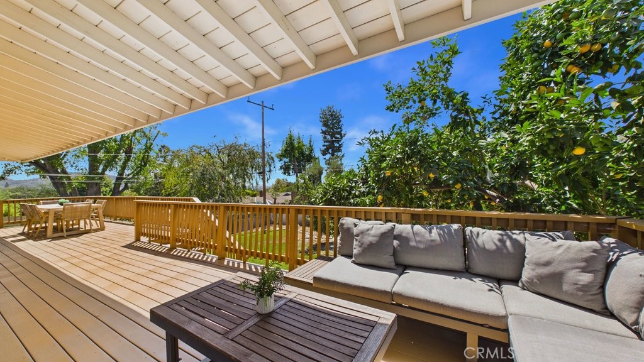
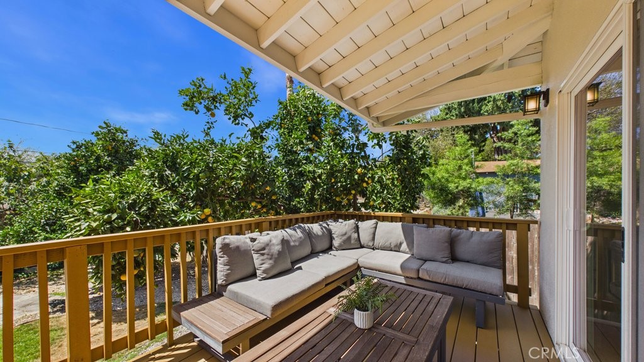
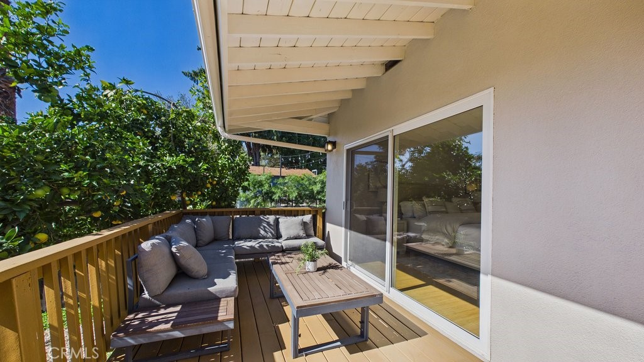
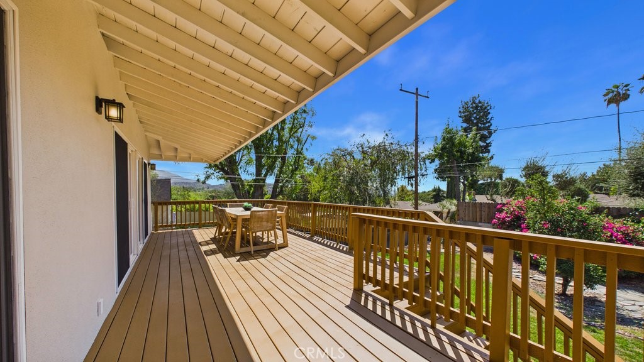
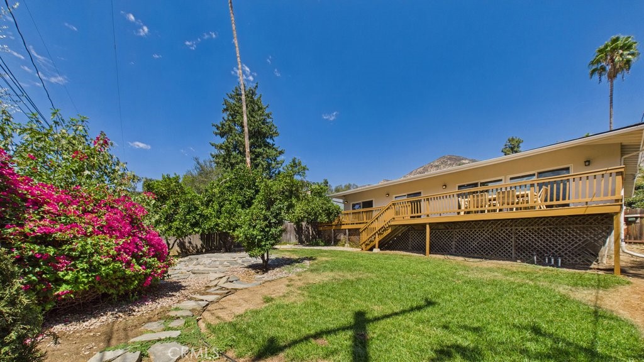
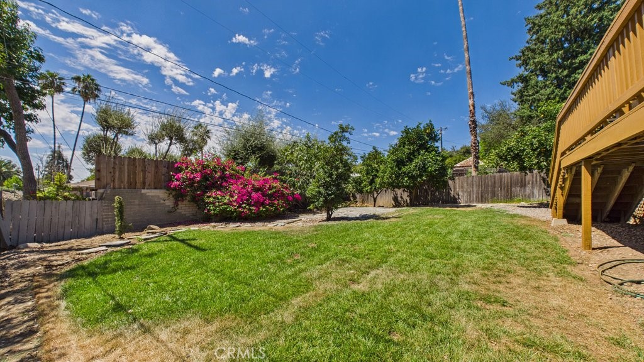
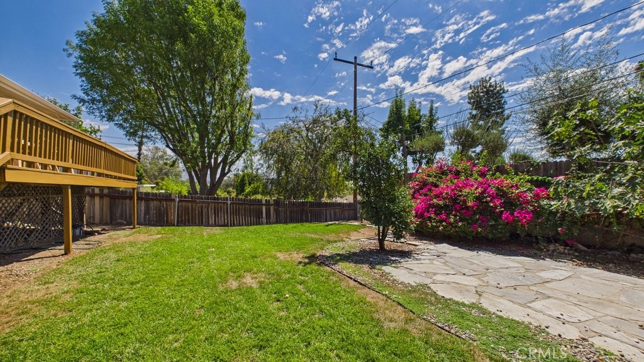
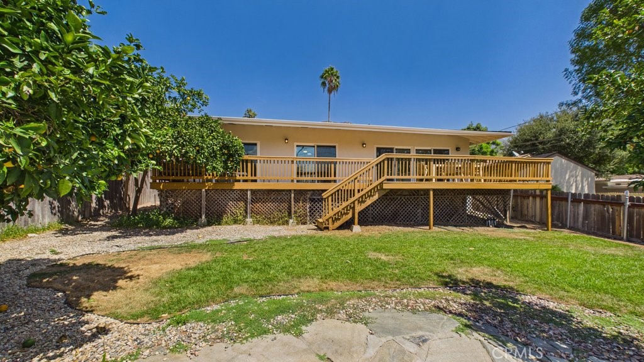
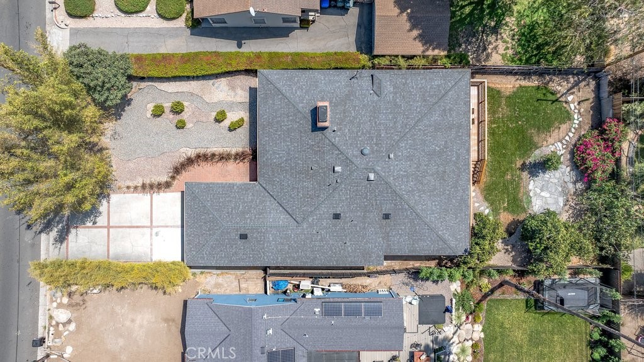
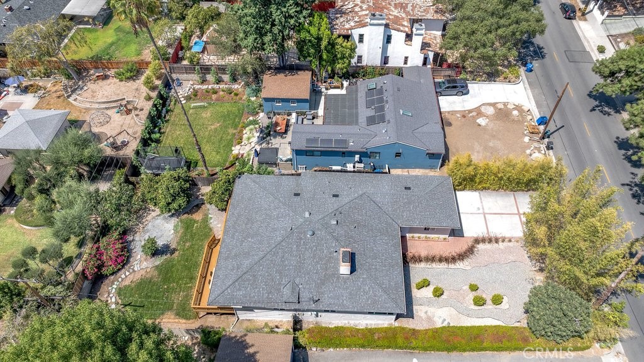
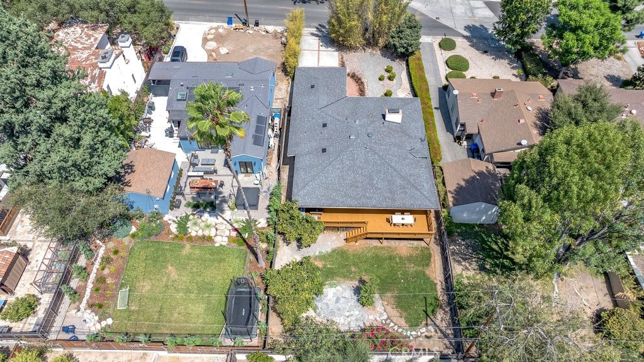
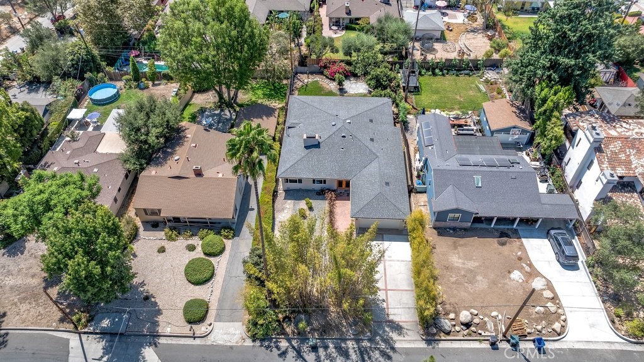
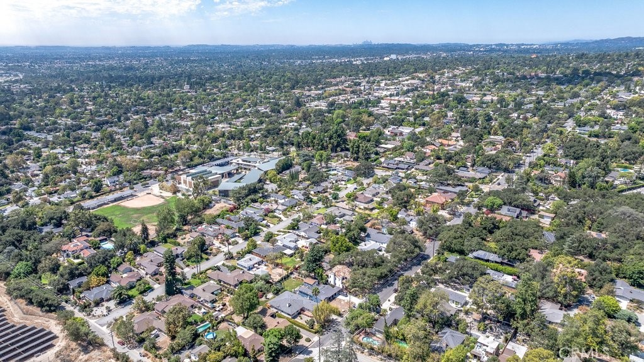
Open the doors and let everyday living extend outdoors. With ample room for dining and lounging, the deck offers a relaxed, resort-style setting for leisurely breakfasts, dinners with friends and quiet evenings outside. The 9,395-square-foot lot provides additional space to garden, play and unwind.
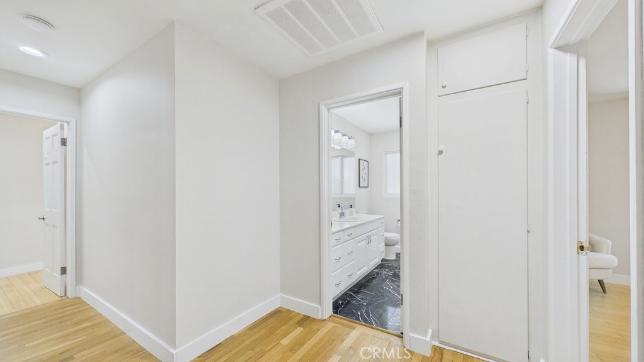
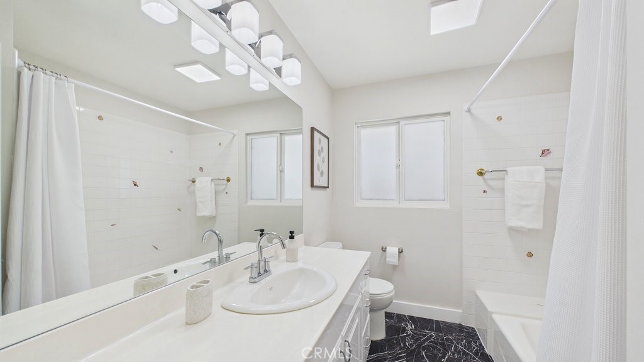
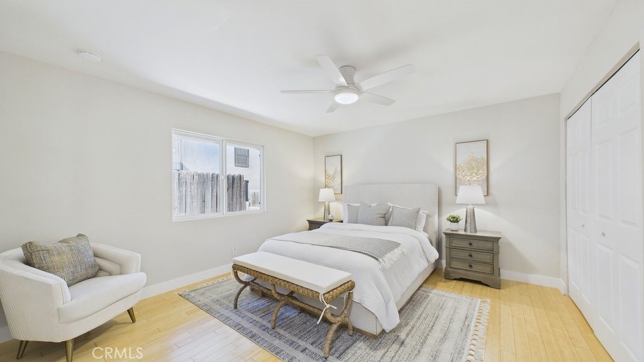
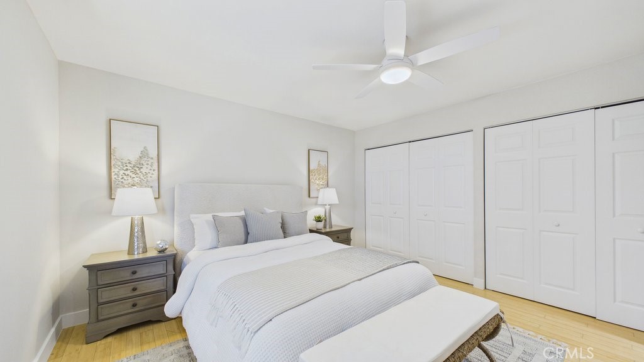
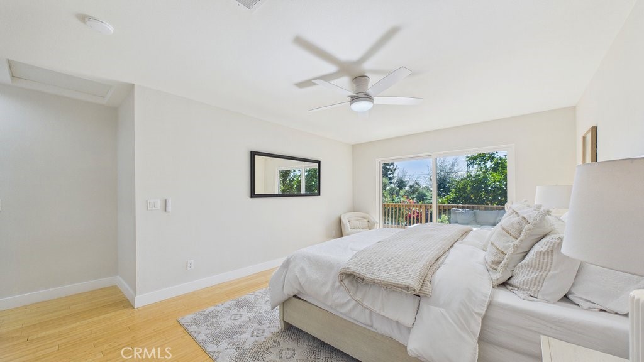
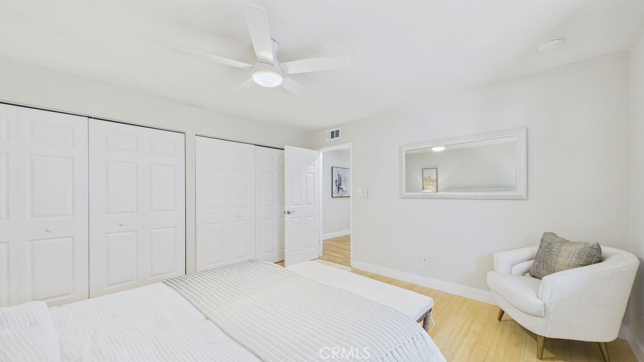
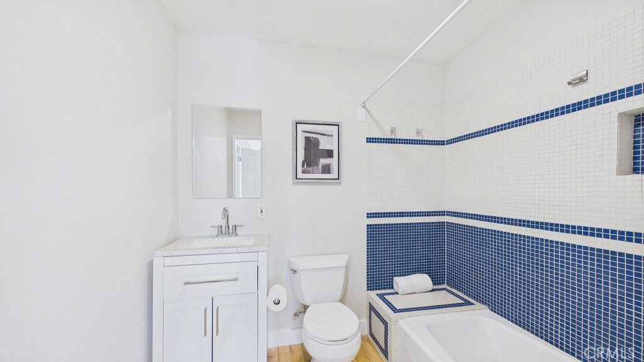
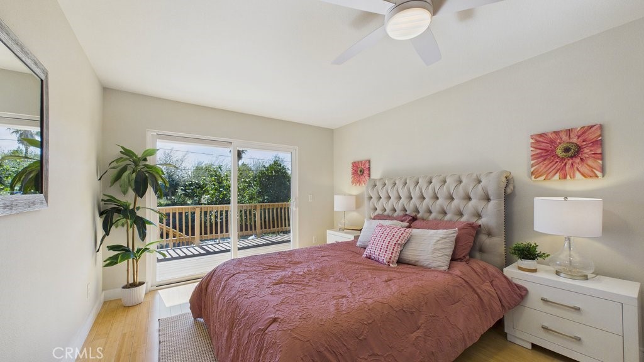
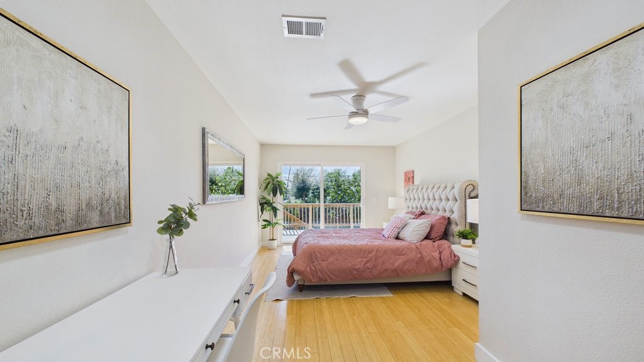
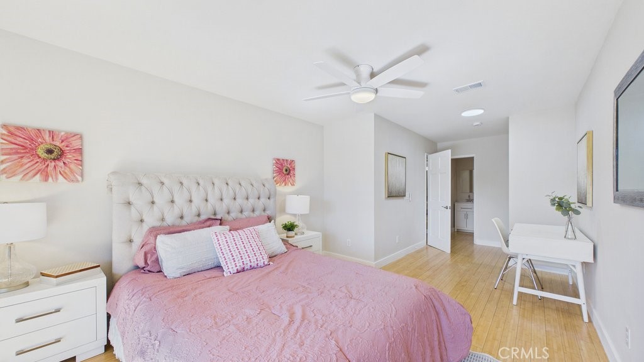
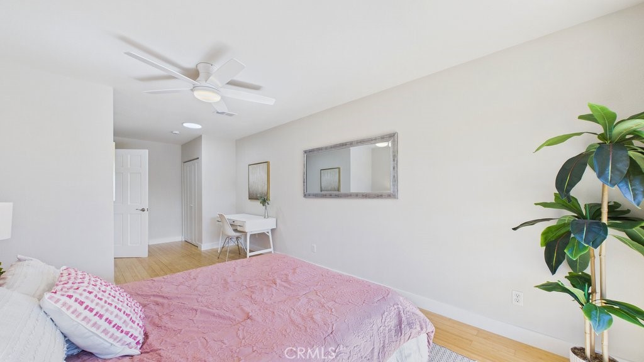
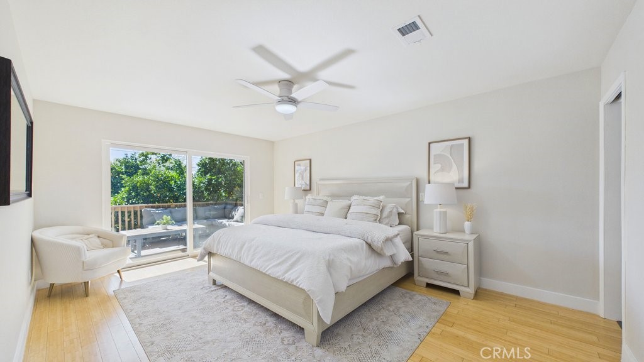
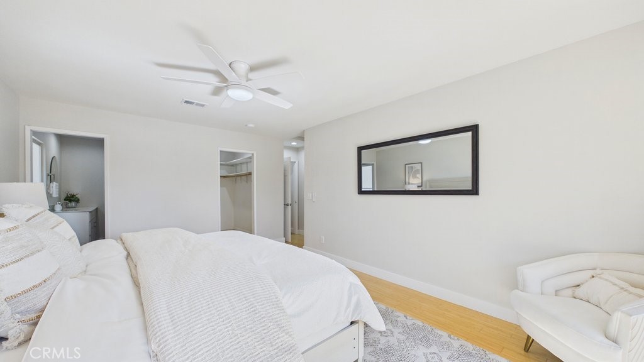
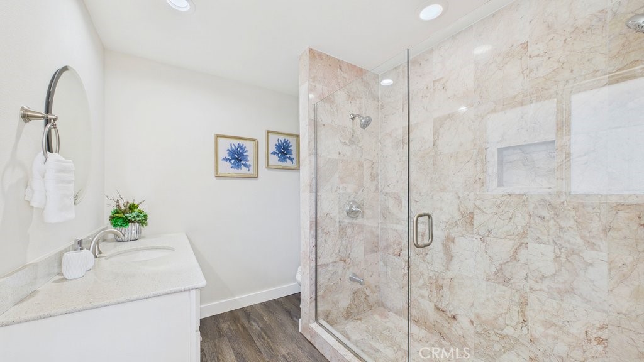
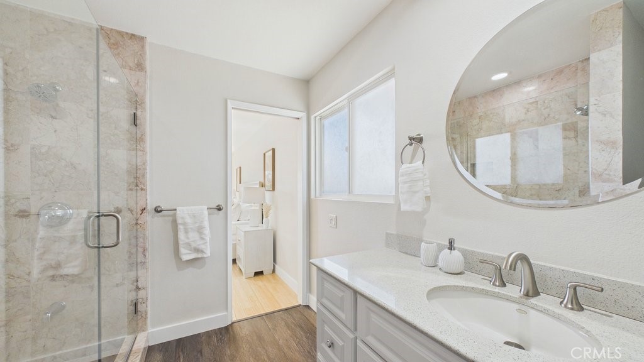
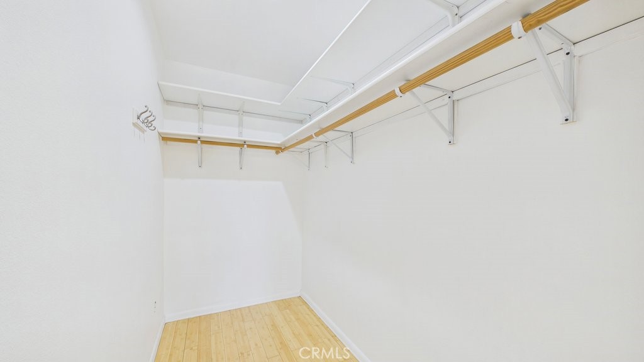
Three bedrooms and three bathrooms include two en-suite bedrooms, both with direct access to the rear deck. The primary suite features a walk-in closet and a bathroom with an extra-large walk-in shower, creating a comfortable retreat with its own connection to the outdoors.
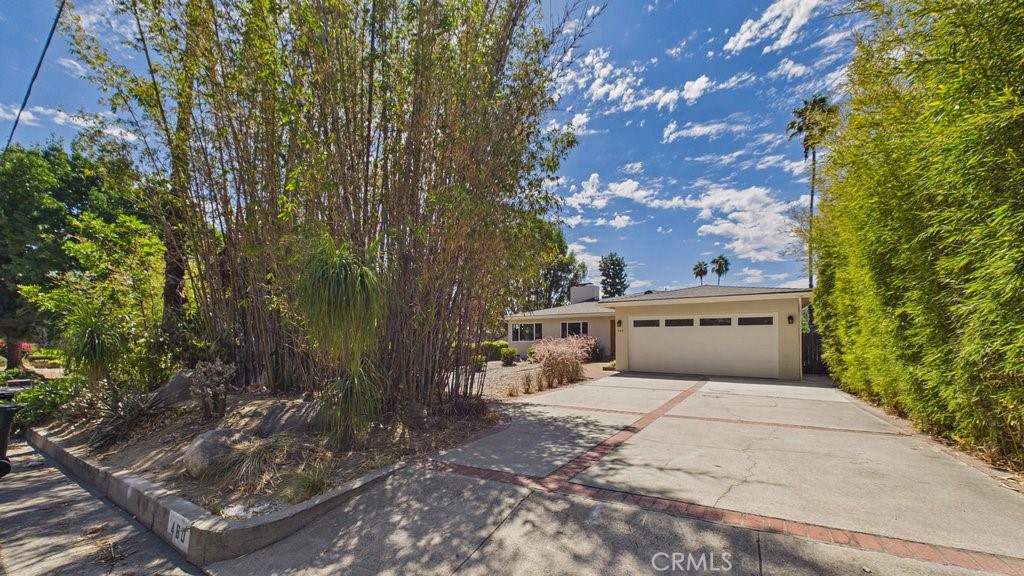
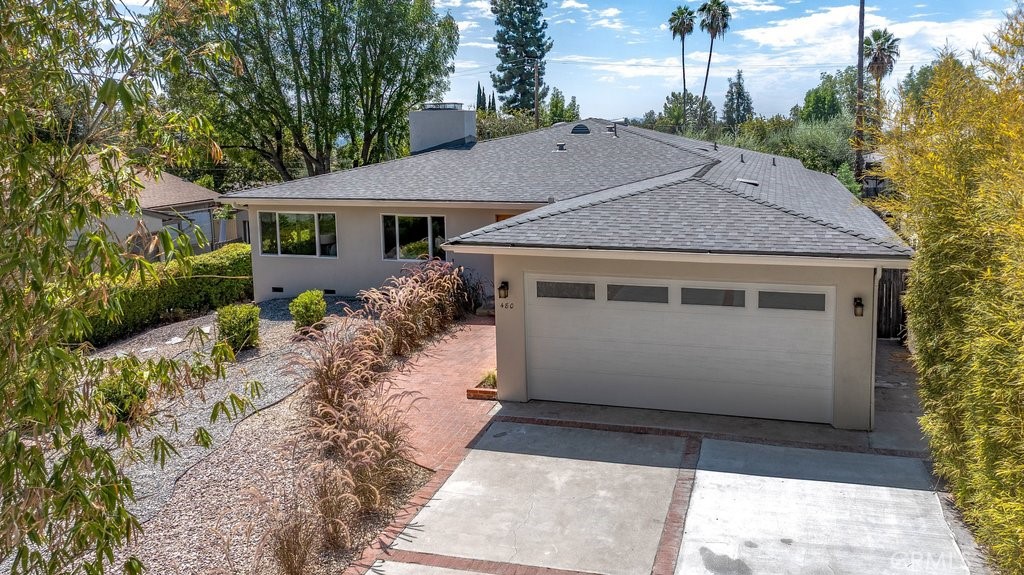
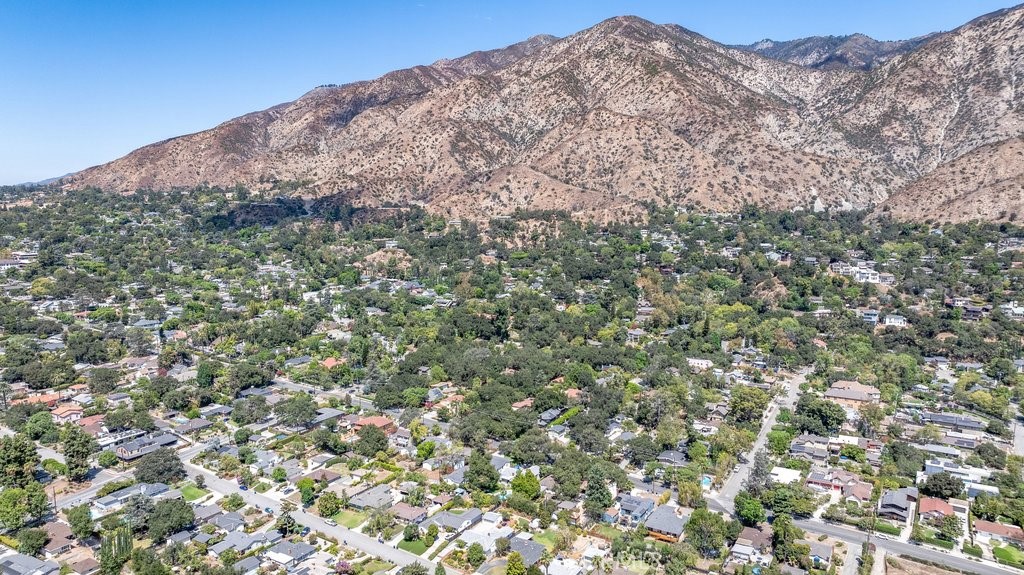
Milgard windows, a new roof, central air & heat, new stainless steel appliances, and fresh interior and exterior paint enhance the home's move-in-ready appeal. An attached two-car garage with a new garage door adds everyday convenience. Just minutes from quaint downtown Sierra Madre and its shops and restaurants, this home offers welcoming spaces to gather, room to relax and an easy connection between indoors and out.

3
beds

3
baths

2,303 Sq.Ft. LIVING AREA

9,395 Sq.Ft. lot

Luther Tsinoglou

Luther Tsinoglou

Features & Amenities

Interior

  • total bedrooms3
  • Total bathrooms3
  • full bathrooms3
  • Laundry room Gas Dryer Hookup, In Garage
  • Flooring Bamboo, Wood
  • Fireplace Gas, Gas Starter, Great Room, Living Room, Multi-Sided, See Through
  • APPLIANCES Dishwasher, Freezer, Gas Cooktop, Gas Oven, Gas Water Heater, Ice Maker, Refrigerator, Vented Exhaust Fan, Water Heater
  • other interior Features Ceiling Fan(s), Eat-in Kitchen, Granite Counters, Open Floorplan, Recessed Lighting, All Bedrooms Down, Main Level Primary, Multiple Primary Suites, Primary Suite, Walk-In Closet(s)

Area & Lot

  • Status For Sale
  • Living Area2,303 Sq.Ft.
  • Lot Area9,395 Sq.Ft.
  • MLS® IDAR26185606
  • TypeResidential
  • YEAR BUILT1955
  • NeighborhoodSierra Madre
  • Architecture StylesMid-Century Modern
  • View DescriptionCity Lights, Neighborhood
  • High SchoolPasadena
  • School DistrictPasadena Unified

Exterior

  • STORIES1
  • Garage Space2.0
  • water SourcePublic
  • utilitiesElectricity Connected, Natural Gas Connected, Sewer Connected, Water Connected
  • PoolNone
  • roofComposition
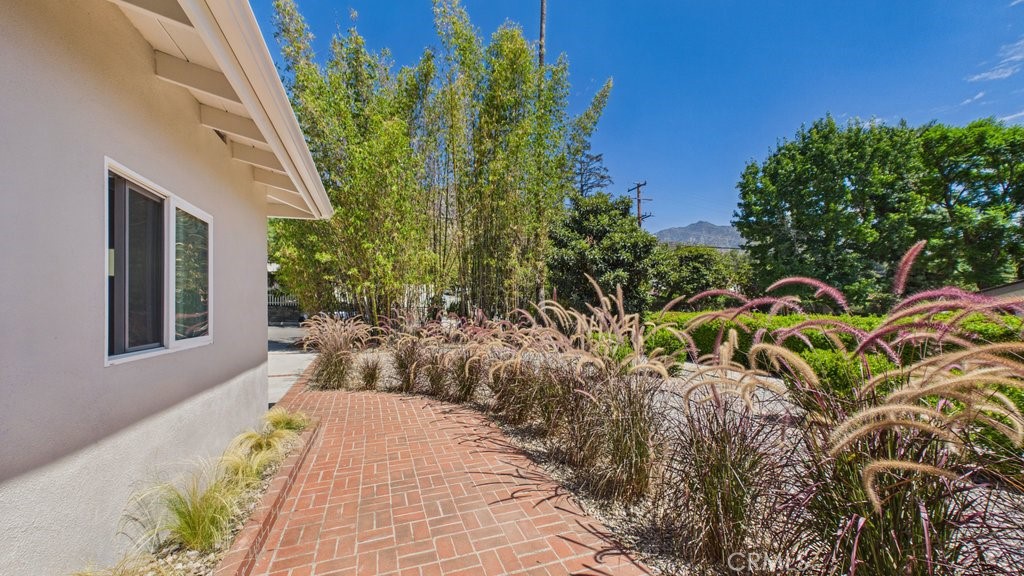
  • lot featuresBack Yard, Front Yard, Gentle Sloping, Lawn, Landscaped, Paved, Rectangular Lot, Sprinklers Timer, Sprinkler System, Street Level, Yard
  • parkingDoor-Multi, Driveway, Garage Faces Front, Garage, Garage Door Opener, On Site, Deck
  • HEAT TYPECentral, Forced Air, Fireplace(s), Natural Gas
  • AIR CONDITIONINGCentral Air
  • sewerPublic Sewer
  • SubstructureCombination
  • security FeaturesCarbon Monoxide Detector(s), Smoke Detector(s)

Financial

  • Sales Price$1,698,000
View Virtual Tour
image

Schedule a Showing

We would love to show you our beautiful property. Please select your preferred date and time below. An agent will be in touch shortly to confirm your appointment.

Schedule a Showing

We would love to show you our beautiful property. Please select your preferred date and time below. An agent will be in touch shortly to confirm your appointment.

Thank you for your interest in 480 E Grandview, Sierra Madre, CA 91024. We are reviewing your request and will be in touch shortly!

Mortgage Calculator

Estimate your monthly mortgage payment, including the principal and interest, property taxes, and HOA. Adjust the values to generate a more accurate rate.
All estimates are provided for informational purposes only. Actual amounts may vary.
$0,000 Your Payment 20 15 65
$0,000 Your Payment

Sierra Madre

Lizzie’s Trail Inn and Richardson House, both built in the 1890s, serve as public museums.

Explore

Work With Us

Etiam non quam lacus suspendisse faucibus interdum. Orci ac auctor augue mauris augue neque. Bibendum at varius vel pharetra. Viverra orci sagittis eu volutpat. Platea dictumst vestibulum rhoncus est pellentesque elit ullamcorper.

Follow Me on Instagram