4800 Daleview Avenue 41
Bought with Margaret Garemore with Seven Gables Real Estate and Listed by Margaret Garemore CA DRE# 01224802 with Seven Gables Real Estate 626-483-4611
Sold

4800 Daleview Avenue 41

4800 Daleview Avenue 41, El Monte, CA 91731

$160,000
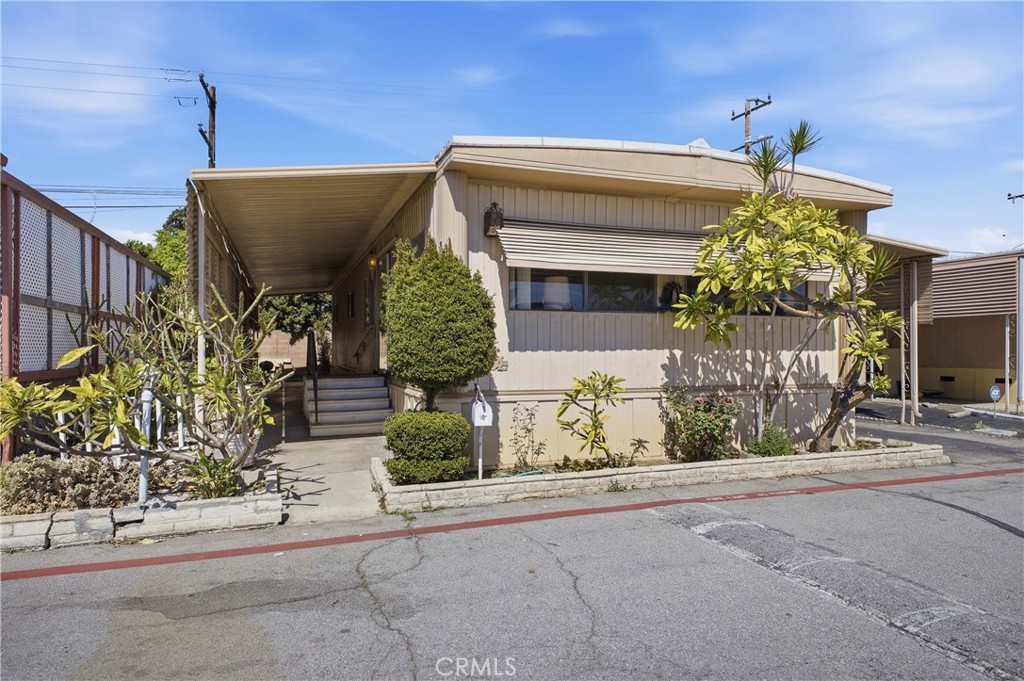
This charming mobile home in the highly sought-after Daleview Mobile Home Estates is in a premier 55+ community. Filled with natural light, the inviting living room features a wall of windows and flows seamlessly into the dining area with a built-in mirrored hutch for display and storage.
The spacious kitchen offers generous counter space, a gas cooktop with hood vent, and a convenient breakfast bar for casual dining and entertaining. This well-designed home features 2 bedrooms and 2 bathrooms, including a comfortable primary suite with sliding glass door adding natural light to the room, dual closets, a dedicated dressing area, and a private bath with separate vanity and shower areas. Features include 1,080 square feet of living space, central air and heat, laundry room with storage, two linen closets, and an efficient floor plan designed for everyday comfort. Outside, enjoy a large covered front patio, a side garden area, a 2-car carport, and two storage sheds for added convenience. The park offers exceptional community amenities, including a sparkling pool and spa, clubhouse with kitchen, beautifully landscaped walking paths, peaceful garden sitting areas, a covered barbecue and picnic area, and ample guest parking. This property offers a wonderful opportunity to enjoy a comfortable, low-maintenance living in a welcoming senior community.
2
beds

2
baths

1,080 Sq.Ft. LIVING AREA

2,600 Sq.Ft. lot

Features & Amenities

Interior

  • total bedrooms2
  • Total bathrooms2
  • full bathroom1
  • three quarter bathroom1
  • Laundry room Washer Hookup, Gas Dryer Hookup, Inside
  • Flooring Carpet, Vinyl
  • APPLIANCES Gas Cooktop, Gas Oven, Water Heater
  • other interior Features Built-in Features, Ceiling Fan(s), Open Floorplan, Storage, Wood Product Walls, All Bedrooms Down, Bedroom on Main Level, Main Level Primary, Primary Suite

Area & Lot

  • Status Sold
  • Date Sold July 27, 2026
  • Living Area1,080 Sq.Ft.
  • Lot Area2,600 Sq.Ft.
  • MLS® IDAR26053922
  • TypeManufactured-Mobile
  • YEAR BUILT1970
  • View DescriptionNeighborhood
  • School DistrictEl Monte Union High

Exterior

  • STORIES1
  • water SourcePublic
  • utilitiesCable Available, Electricity Connected, Natural Gas Connected, Phone Connected, Sewer Connected, Water Connected
  • PoolCommunity, Fenced, In Ground
  • roofMetal
  • lot featuresPaved, Street Level
  • parkingAttached Carport
  • HEAT TYPECentral, Forced Air
  • AIR CONDITIONINGCentral Air
  • sewerPublic Sewer
  • SubstructurePillar/Post/Pier, Raised
  • Disability FeaturesNo Stairs
  • HOA AmenitiesOther
  • security FeaturesCarbon Monoxide Detector(s), Fire Detection System, Smoke Detector(s)
  • other exterior FeaturesAwning(s)

Financial

  • Sales Price$160,000

Work With Us

Etiam non quam lacus suspendisse faucibus interdum. Orci ac auctor augue mauris augue neque. Bibendum at varius vel pharetra. Viverra orci sagittis eu volutpat. Platea dictumst vestibulum rhoncus est pellentesque elit ullamcorper.

Follow Me on Instagram