4800 Daleview Avenue Unit: 107
SEE ALL PHOTOS
4800 Daleview Avenue Unit: 107
Sold

4800 Daleview Avenue Unit: 107

4800 Daleview Avenue 107, El Monte, CA 91731

$173,000
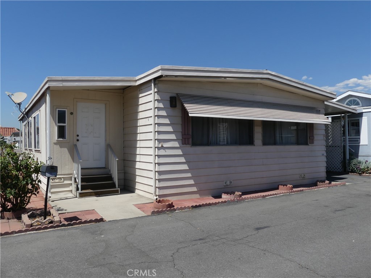
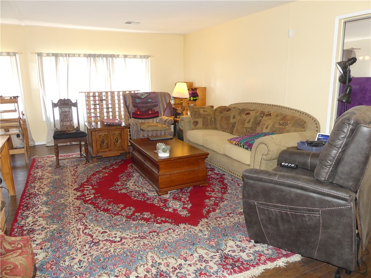
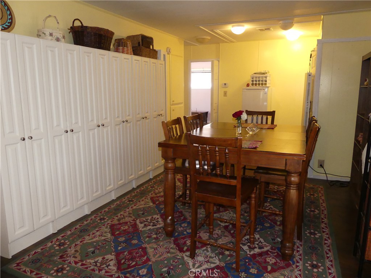
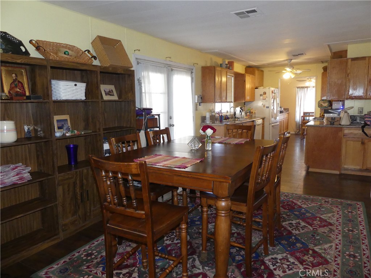
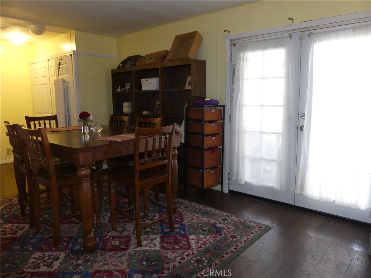
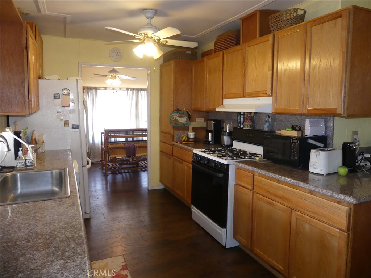
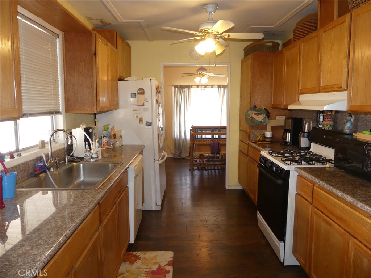
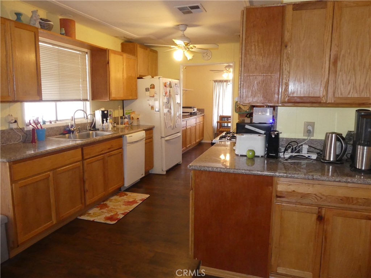
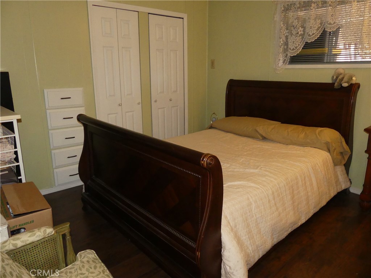
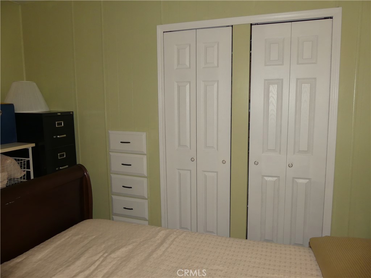
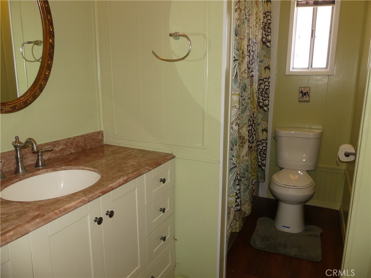
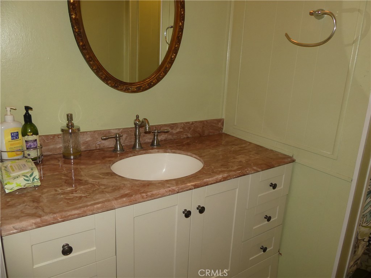
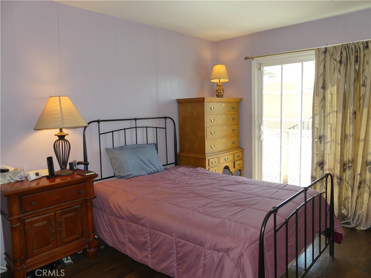
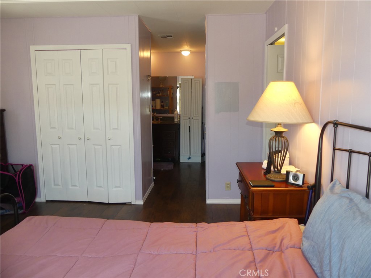
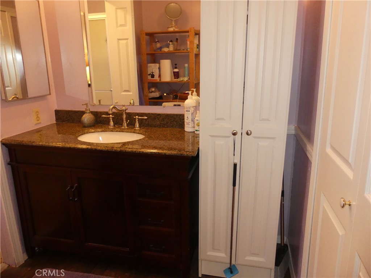
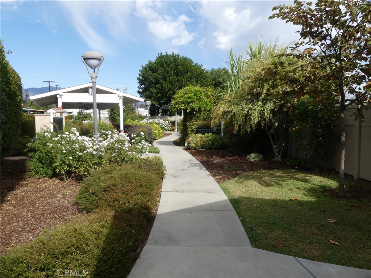
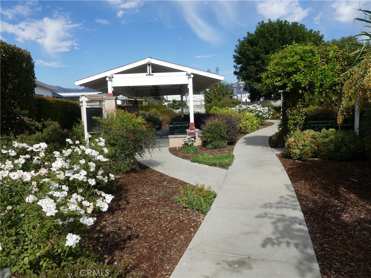
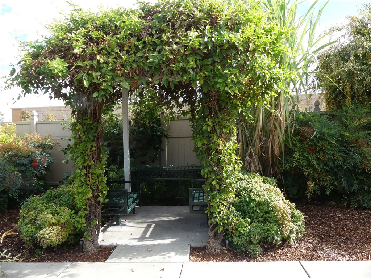
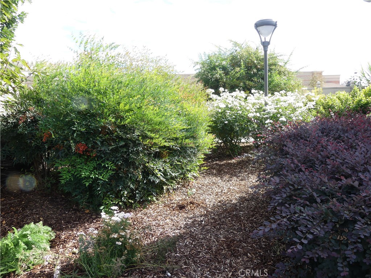
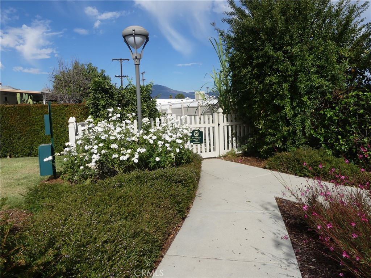
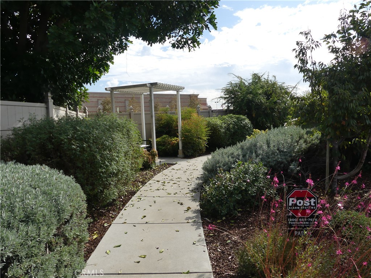
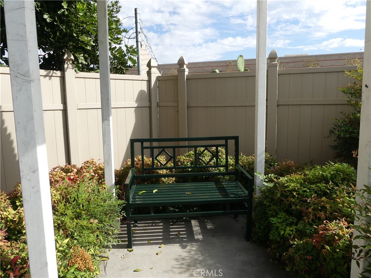
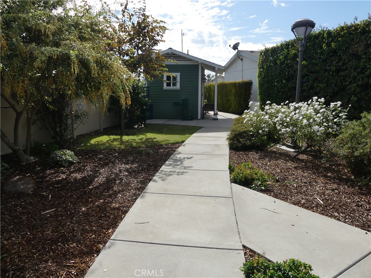
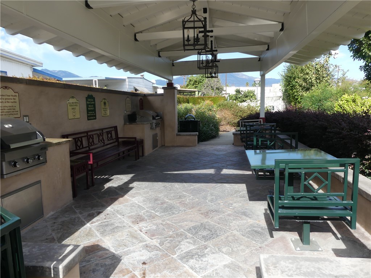
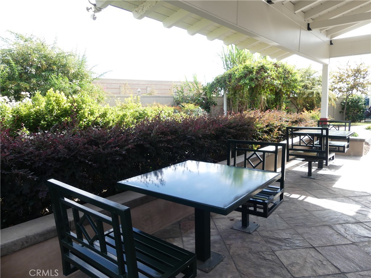
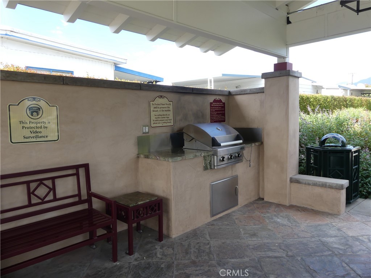
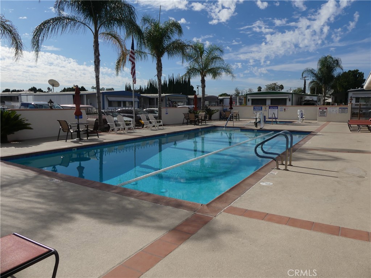
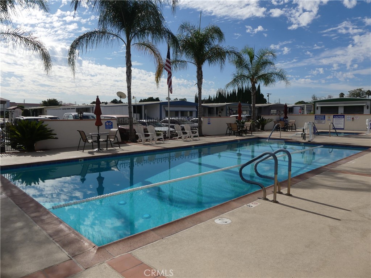
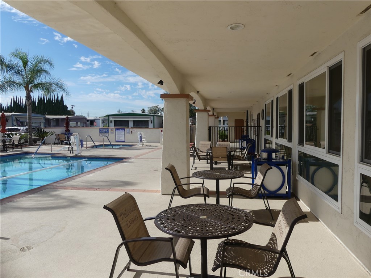
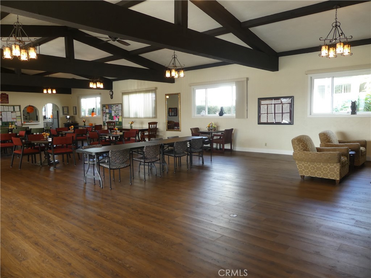
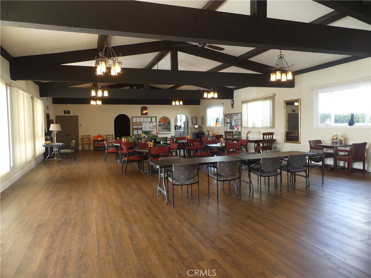
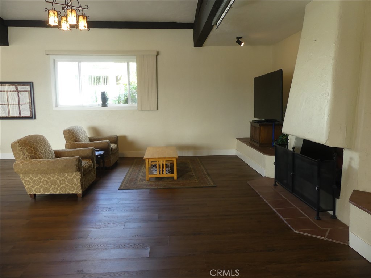
This great mobile home is located in the desirable Daleview Estates 55+ senior park. The enclosed front porch leads to a spacious living room and dining area featuring a built-in sideboard with a granite countertop. The updated kitchen has wood cabinets, granite countertops, stove, refrigerator, dishwasher, pantry and plenty of storage. The adjacent family room, currently used as an eating area, offers wall-length storage cabinets and French doors leading to the carport. The home has a total of two bedrooms and two bathrooms. The larger main bedroom suite has two sets of closets, an inviting dressing area with large vanity, and a sliding glass door leading to a rear deck. Other amenities include a well-designed floor plan, 1,368 square feet of living space, wood-style laminate flooring, laundry area, central air and heat and ceiling fans. The exterior space includes a 2-car carport and 2 storage sheds. The park has an inviting community pool and spa, clubhouse, a walking trail with sitting areas among lush gardens, a covered barbecue area with picnic tables for outside entertaining, and plenty of guest parking.

2
beds

2
baths

1,368 Sq.Ft. LIVING AREA

2,400 Sq.Ft. lot

Features & Amenities

Interior

  • total bedrooms2
  • Total bathrooms2
  • full bathroom1
  • three quarter bathroom1
  • Laundry room Washer Hookup, Gas Dryer Hookup, Inside
  • Flooring Laminate, Vinyl
  • APPLIANCES Dishwasher, Disposal, Gas Range, Gas Water Heater, Refrigerator, Range Hood, Water Heater, Dryer
  • other interior Features Ceiling Fan(s), Granite Counters, Open Floorplan, Pantry, Storage, All Bedrooms Down, Dressing Area, Multiple Primary Suites, Primary Suite, Walk-In Closet(s)

Area & Lot

  • Status Sold
  • Date Sold October 27, 2022
  • Living Area1,368 Sq.Ft.
  • Lot Area2,400 Sq.Ft.
  • MLS® IDAR22193858
  • TypeManufactured-Mobile
  • YEAR BUILT1969
  • View DescriptionNeighborhood
  • School DistrictEl Monte Union High

Exterior

  • STORIES1
  • water SourcePublic
  • utilitiesCable Connected, Electricity Connected, Natural Gas Connected, Phone Connected, Sewer Connected, Water Connected
  • PoolCommunity, Fenced, In Ground
  • roofFlat
  • lot featuresPaved, Sprinklers None, Street Level
  • parkingAttached Carport, Covered
  • HEAT TYPECentral, Forced Air
  • AIR CONDITIONINGCentral Air
  • sewerPublic Sewer
  • SubstructureRaised
  • Disability FeaturesNo Stairs
  • HOA AmenitiesOther
  • security FeaturesCarbon Monoxide Detector(s), Smoke Detector(s)
  • other exterior FeaturesAwning(s)

Financial

  • Sales Price$173,000

Work With Us

Etiam non quam lacus suspendisse faucibus interdum. Orci ac auctor augue mauris augue neque. Bibendum at varius vel pharetra. Viverra orci sagittis eu volutpat. Platea dictumst vestibulum rhoncus est pellentesque elit ullamcorper.

Follow Me on Instagram