513 Grand Blvd
513 Grand Blvd
513 Grand Blvd
513 Grand Blvd
513 Grand Blvd
513 Grand Blvd
513 Grand Blvd
513 Grand Blvd
513 Grand Blvd
513 Grand Blvd
513 Grand Blvd
513 Grand Blvd
513 Grand Blvd
513 Grand Blvd
513 Grand Blvd
513 Grand Blvd
513 Grand Blvd
513 Grand Blvd
513 Grand Blvd
513 Grand Blvd
513 Grand Blvd
513 Grand Blvd
513 Grand Blvd
513 Grand Blvd
513 Grand Blvd
513 Grand Blvd
513 Grand Blvd
513 Grand Blvd
513 Grand Blvd
513 Grand Blvd
513 Grand Blvd
513 Grand Blvd
513 Grand Blvd
513 Grand Blvd
513 Grand Blvd
513 Grand Blvd
513 Grand Blvd
513 Grand Blvd
513 Grand Blvd
513 Grand Blvd
513 Grand Blvd
513 Grand Blvd
513 Grand Blvd
513 Grand Blvd
513 Grand Blvd
513 Grand Blvd
SEE ALL PHOTOS
513 Grand Blvd
513 Grand Blvd
513 Grand Blvd
513 Grand Blvd
513 Grand Blvd
513 Grand Blvd
513 Grand Blvd
513 Grand Blvd
513 Grand Blvd
513 Grand Blvd
513 Grand Blvd
513 Grand Blvd
513 Grand Blvd
513 Grand Blvd
513 Grand Blvd
513 Grand Blvd
513 Grand Blvd
513 Grand Blvd
513 Grand Blvd
513 Grand Blvd
513 Grand Blvd
513 Grand Blvd
513 Grand Blvd
513 Grand Blvd
513 Grand Blvd
513 Grand Blvd
513 Grand Blvd
513 Grand Blvd
513 Grand Blvd
513 Grand Blvd
513 Grand Blvd
513 Grand Blvd
513 Grand Blvd
513 Grand Blvd
513 Grand Blvd
513 Grand Blvd
513 Grand Blvd
513 Grand Blvd
513 Grand Blvd
513 Grand Blvd
513 Grand Blvd
513 Grand Blvd
513 Grand Blvd
513 Grand Blvd
513 Grand Blvd
513 Grand Blvd
Sold

513 Grand Blvd

513 Grand Boulevard, Venice, CA 90291

$2,300,000

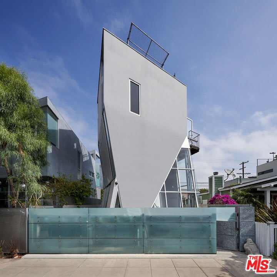


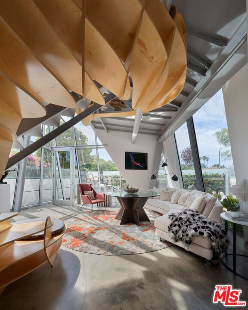
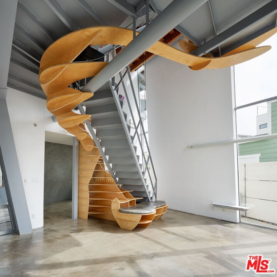
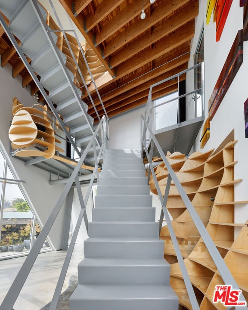
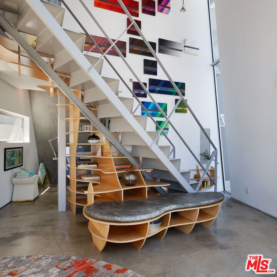
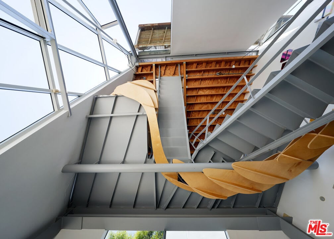
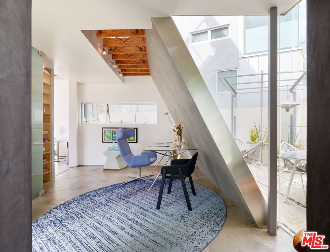
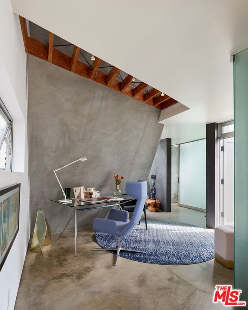
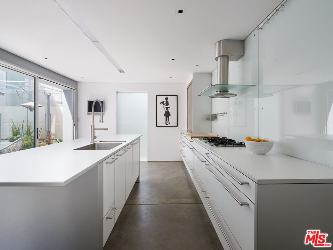
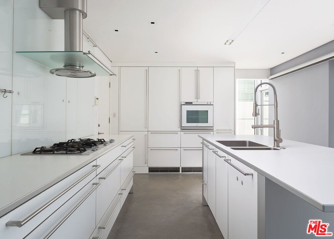
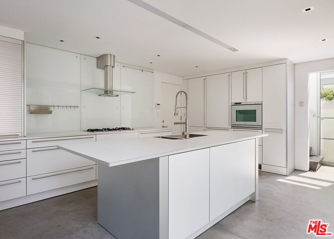
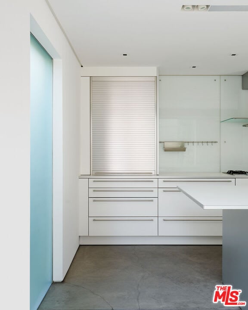
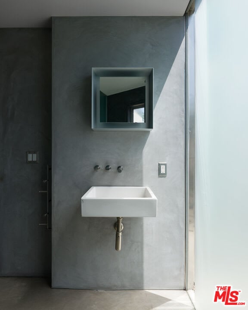
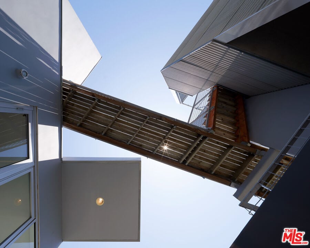
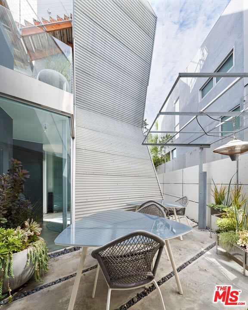
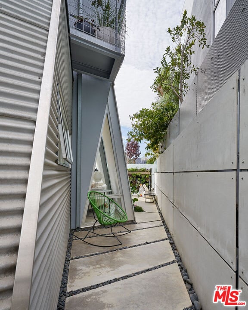
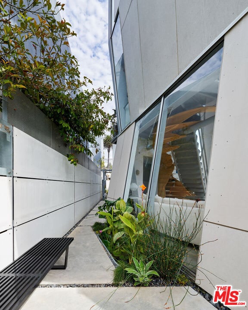
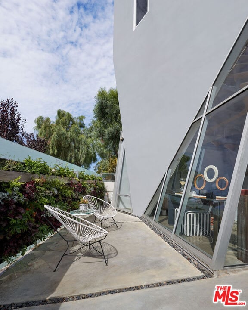
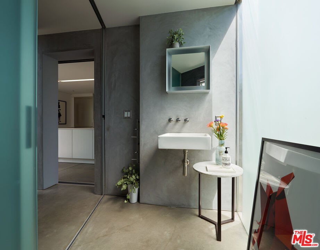
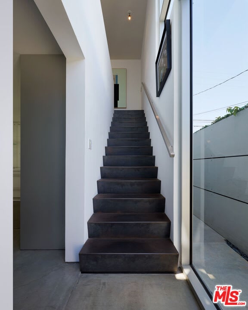
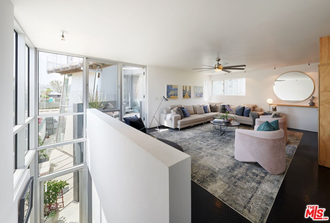
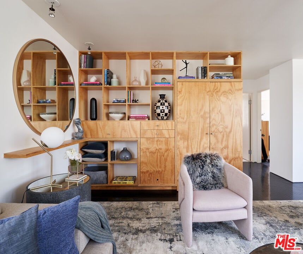
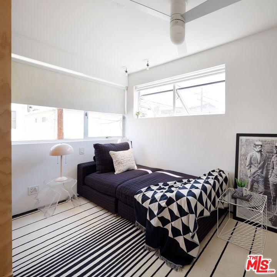
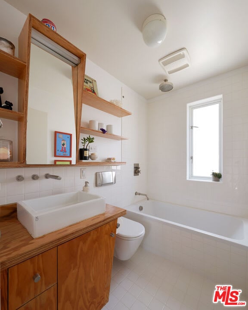
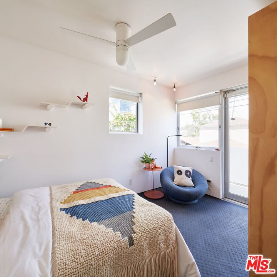
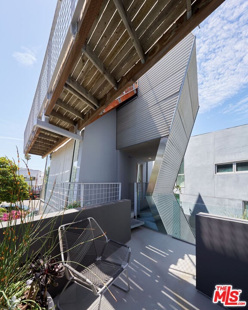
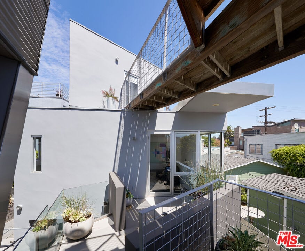
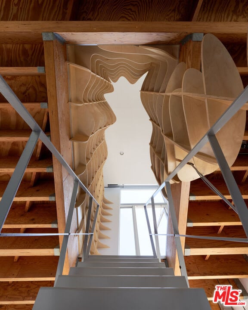
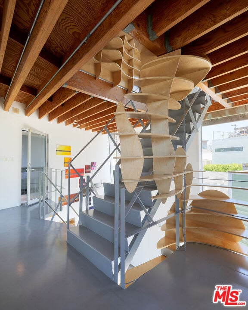
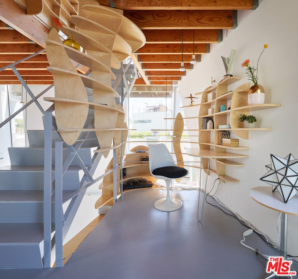
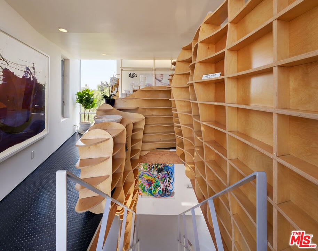
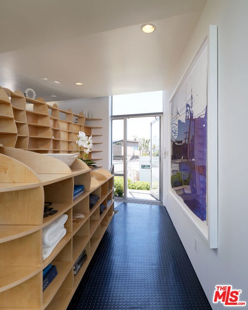
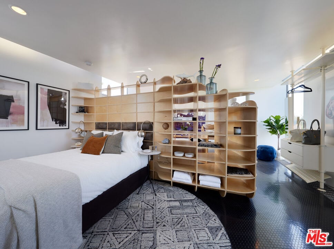
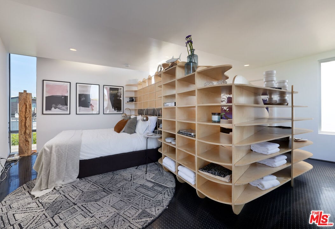
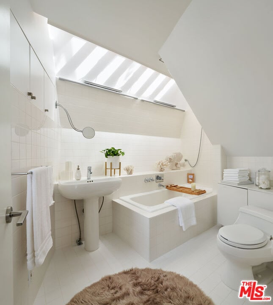
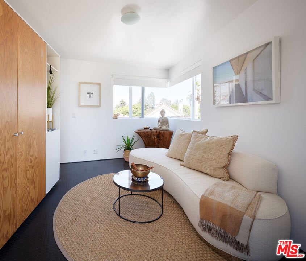
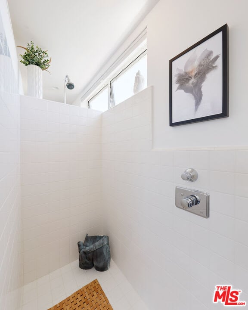
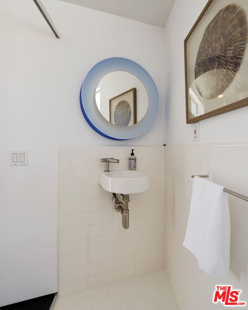
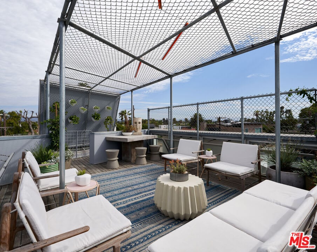
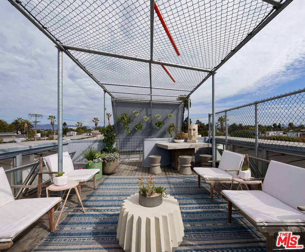
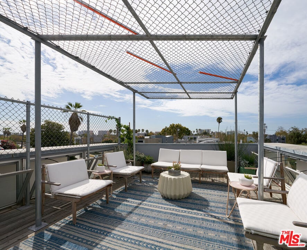
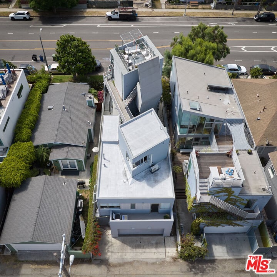
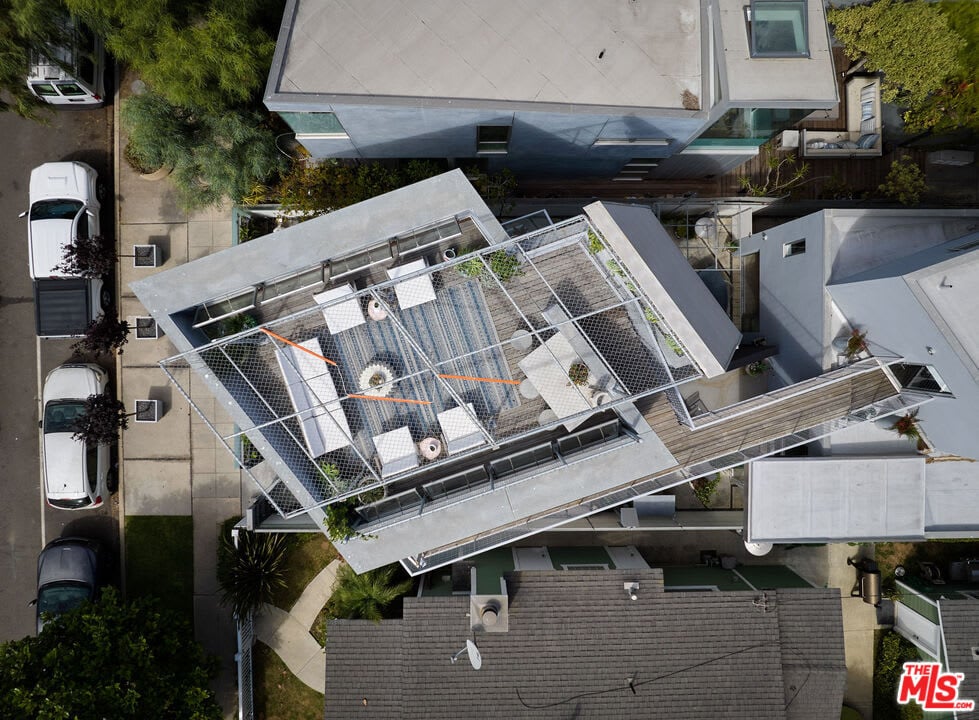
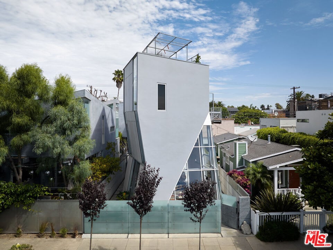
Steps to Abbot Kinney and Venice beach, this dynamic urban intervention is a rare private residence by Viennese architects Coop Himmelb(l)au, and the first project built by the Austrian team in the United States. Here the architects explode the constraints of functionalism into a thousand pieces, in the process creating a complex sculptural form interwoven with the apparatus of living. This private gated compound with 4 bedrooms and 3.5 bathrooms is one of Venice's most prized architectural masterpieces. An impeccable Bulthaup kitchen, with the finest European fixtures and appliances, sets an uncompromising standard of elegance inside, disguised by the raw drama of the unique exterior. The expressive use of concrete, glass, and structural steel is tempered by an open floorplan with direct connections to the landscape, an organic-form sculptural shelving installation, natural wood ceilings, and the play of daylight with cool ocean breezes throughout and atop the generous roof deck.

4
beds

3.5
baths

2,522 Sq.Ft. LIVING AREA

2,701 Sq.Ft. lot

Mike Deasy

Mike Deasy

Features & Amenities

Interior

  • total bedrooms4
  • Total bathrooms3.5
  • full bathrooms3
  • half bathroom1
  • Laundry room Laundry Inside, Laundry in Closet
  • Flooring Cement Floors, Tile Floors

Area & Lot

  • Status Sold
  • Date Sold June 9, 2014
  • Living Area2,522 Sq.Ft.
  • Lot Area2,701 Sq.Ft.
  • MLS® ID14-750945
  • TypeResidential
  • YEAR BUILT2001

Exterior

  • Garage Space2
  • HEAT TYPERadiant Heat
  • AIR CONDITIONINGCeiling Fan

Financial

  • Sales Price$2,300,000

Work With Us

Etiam non quam lacus suspendisse faucibus interdum. Orci ac auctor augue mauris augue neque. Bibendum at varius vel pharetra. Viverra orci sagittis eu volutpat. Platea dictumst vestibulum rhoncus est pellentesque elit ullamcorper.

Follow Me on Instagram