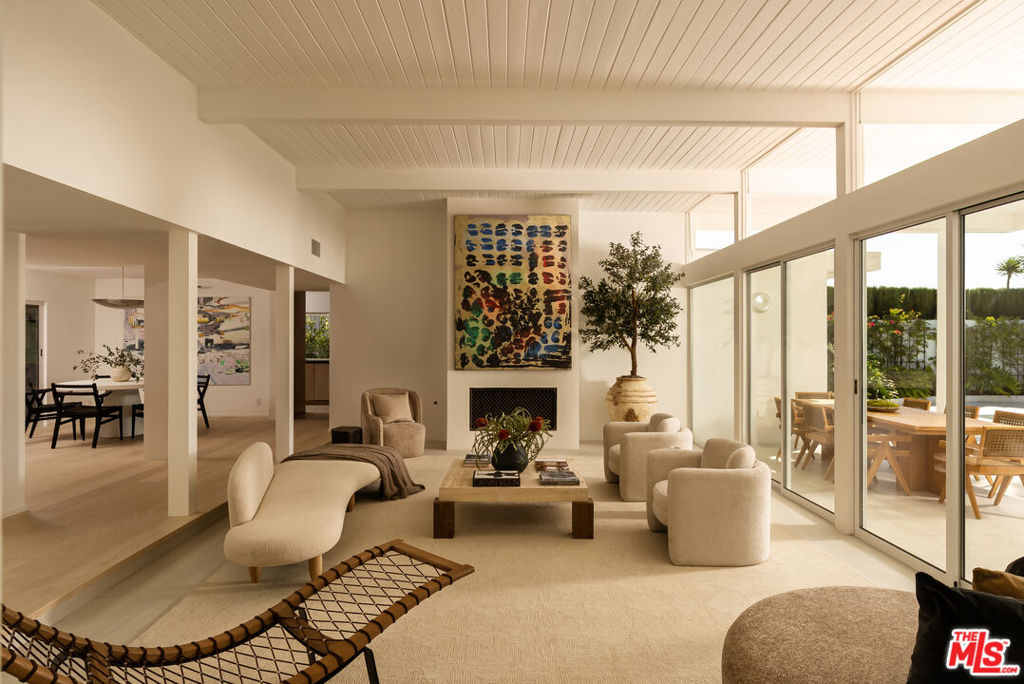
Set within the coveted Los Feliz Estates, this beautifully reimagined single-level Midcentury Modern blends the clean architectural language of its era with a sophisticated, highly considered renovation. Behind a private entry, walls of glass fill the interiors with natural light and create an effortless connection to the outdoors. Wire-brushed ash floors, a warm palette of natural stone and wood, and Waterworks fixtures throughout reflect a thoughtful attention to material and detail. In the living room, a hand-plastered fireplace sets a warm, softly sculptural focal point for quiet evenings. Custom white oak cabinetry and terrazzo floors define the kitchen, where a breakfast nook seating eight invites easy, everyday gathering. Three bedrooms are joined by a versatile den, ideal as an office, media room or potential fourth bedroom. The primary suite is a true retreat, with more than 30 feet of custom walnut closets, direct access to the outdoors and an impeccably appointed bath featuring separate vanities with integrated stone sinks, dual water closets and a striking custom quartzite tub. Outside, the home opens to a lushly landscaped setting with a pool and spa, city views and an elongated architectural overhang creating generous space for dining and lounging. A separate fire pit offers another intimate gathering place as the sun goes down. Known for its distinctive architecture and peaceful hillside setting, Los Feliz Estates offers easy access to Griffith Park, the Observatory and miles of trails, as well as the restaurants and shops of Hillhurst and Vermont. A rare combination of architectural character, privacy and quintessential Los Feliz living.