529 Redlands Ave
529 Redlands Ave
529 Redlands Ave
529 Redlands Ave
529 Redlands Ave
529 Redlands Ave
529 Redlands Ave
529 Redlands Ave
529 Redlands Ave
529 Redlands Ave
529 Redlands Ave
529 Redlands Ave
529 Redlands Ave
529 Redlands Ave
529 Redlands Ave
529 Redlands Ave
529 Redlands Ave
529 Redlands Ave
529 Redlands Ave
529 Redlands Ave
529 Redlands Ave
529 Redlands Ave
529 Redlands Ave
529 Redlands Ave
529 Redlands Ave
529 Redlands Ave
529 Redlands Ave
529 Redlands Ave
529 Redlands Ave
529 Redlands Ave
529 Redlands Ave
529 Redlands Ave
529 Redlands Ave
SEE ALL PHOTOS
529 Redlands Ave
529 Redlands Ave
529 Redlands Ave
529 Redlands Ave
529 Redlands Ave
529 Redlands Ave
529 Redlands Ave
529 Redlands Ave
529 Redlands Ave
529 Redlands Ave
529 Redlands Ave
529 Redlands Ave
529 Redlands Ave
529 Redlands Ave
529 Redlands Ave
529 Redlands Ave
529 Redlands Ave
529 Redlands Ave
529 Redlands Ave
529 Redlands Ave
529 Redlands Ave
529 Redlands Ave
529 Redlands Ave
529 Redlands Ave
529 Redlands Ave
529 Redlands Ave
529 Redlands Ave
529 Redlands Ave
529 Redlands Ave
529 Redlands Ave
529 Redlands Ave
529 Redlands Ave
529 Redlands Ave
Sold

529 Redlands Ave

529 Redlands Ave, Claremont, CA 91711

$1,100,000
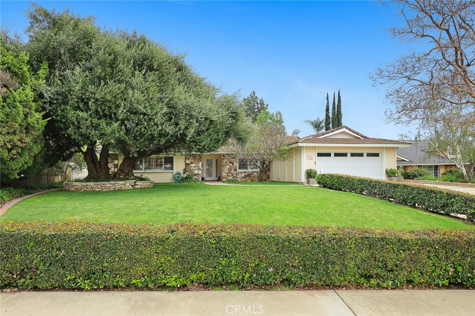
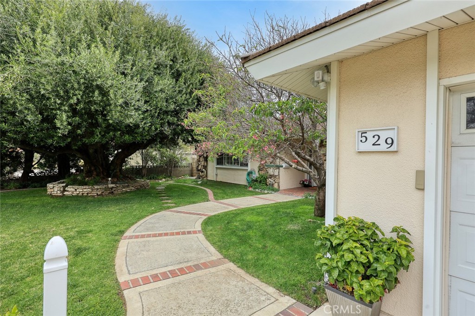
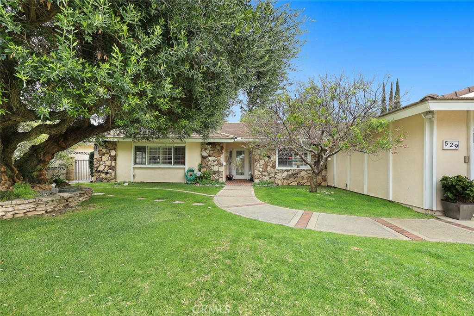
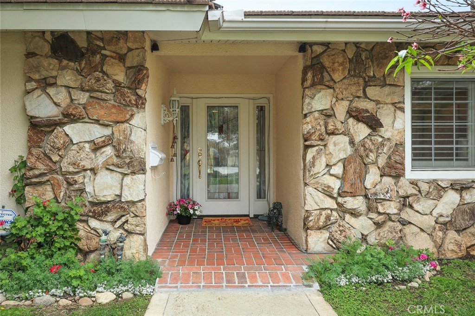
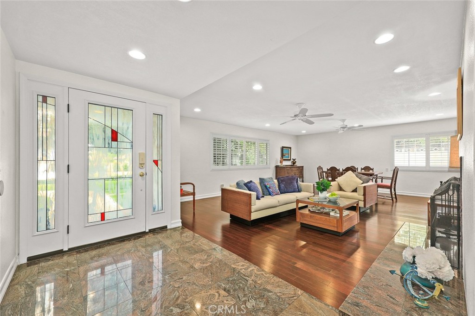
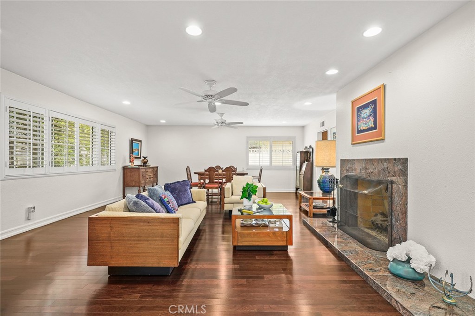
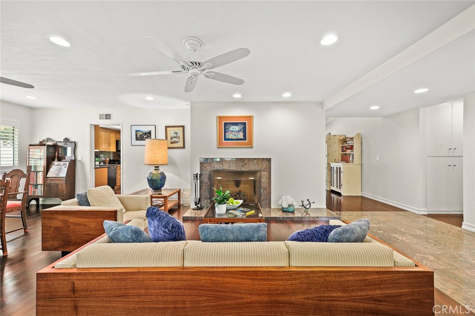
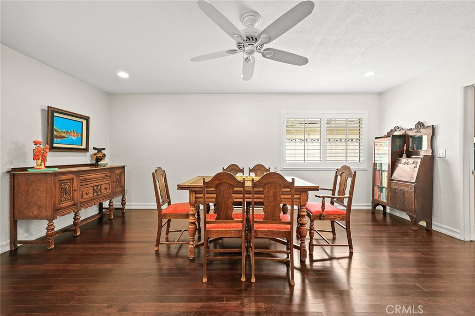
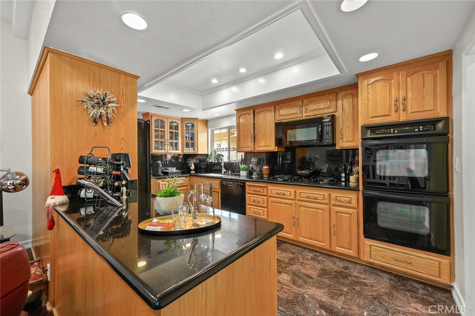
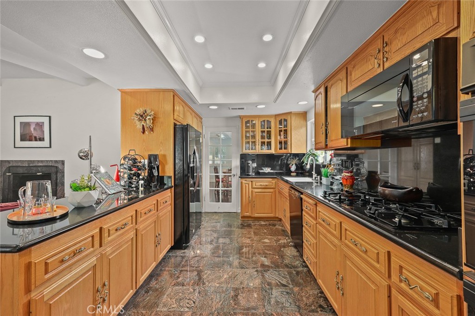
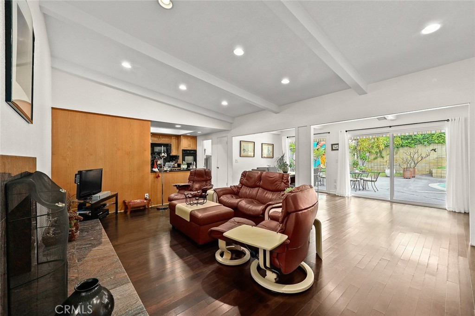
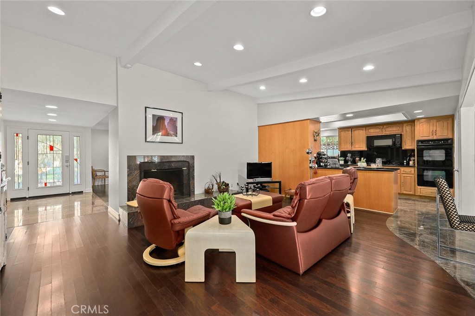
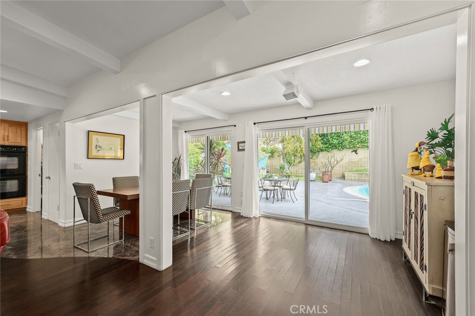
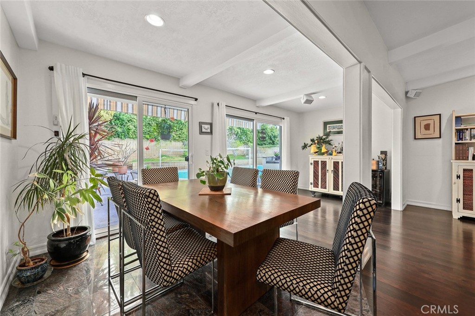
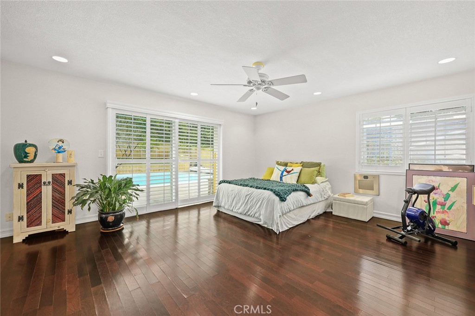
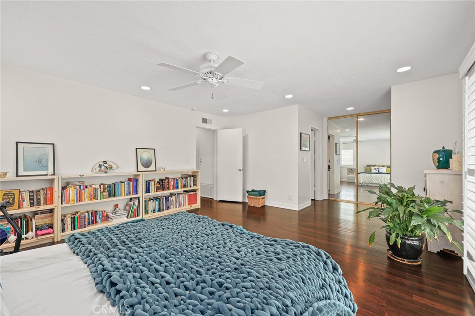
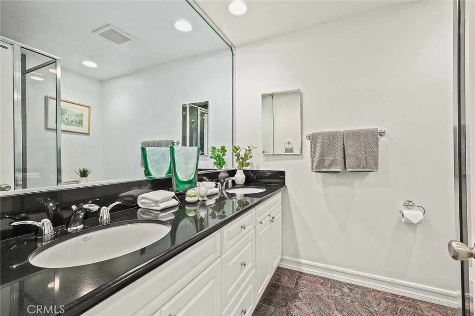
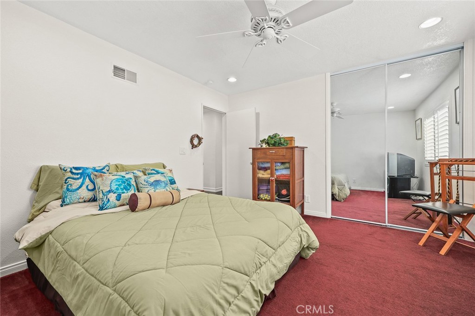
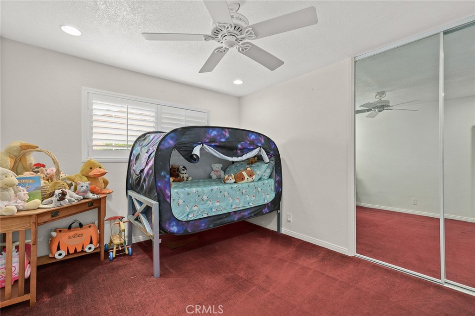
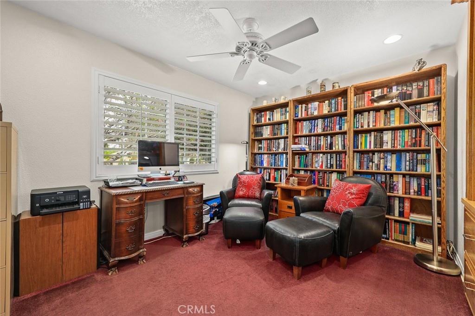
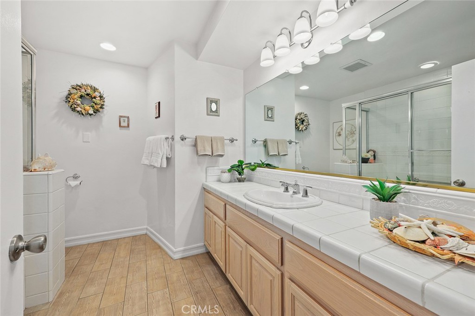
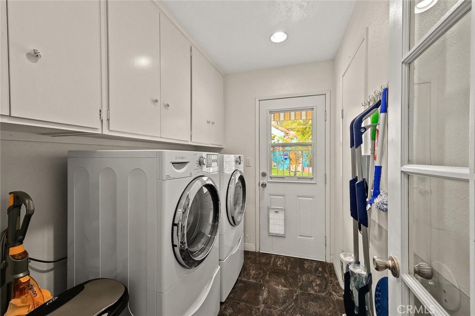
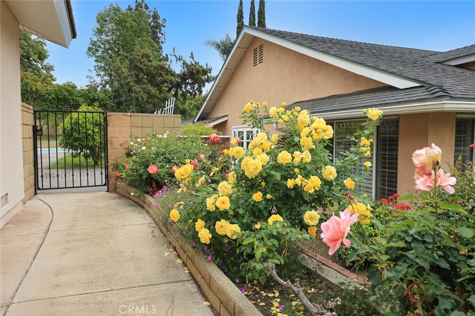
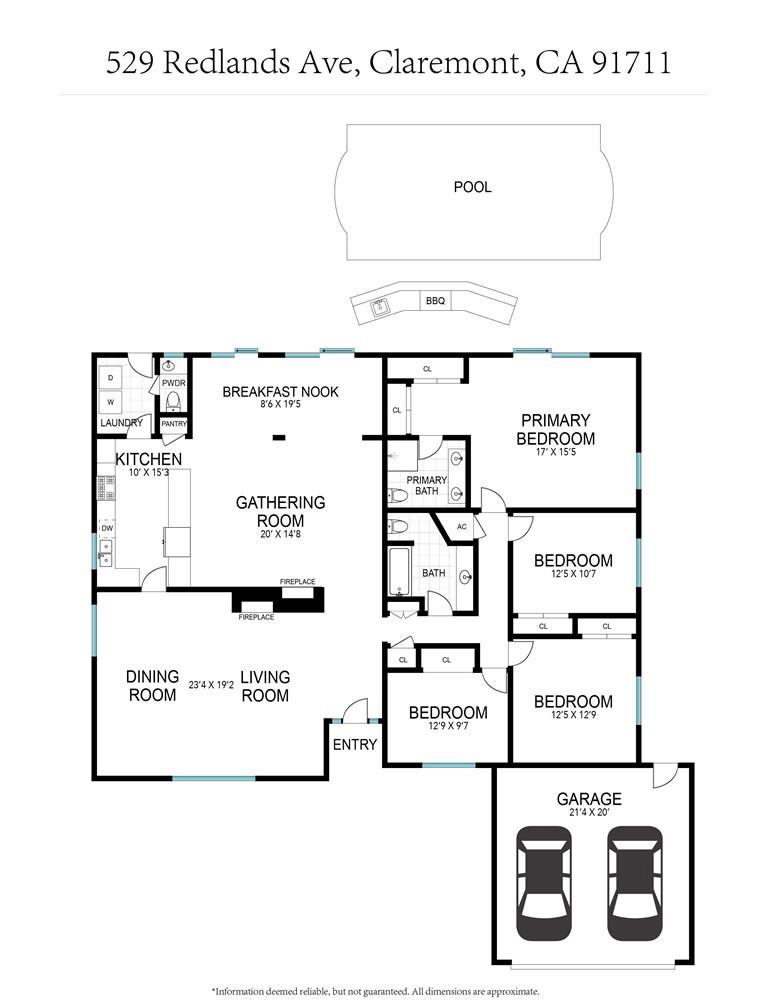
Modern ranch in a beautiful N Claremont neighborhood with foothill views. Gleaming hardwood and stone flooring highlight the open floor plan and gathering spaces. Enter the spacious living & dining rooms accented with a stone-faced fireplace. The family room features vaulted beamed ceilings, dramatic raised hearth fireplace, and sun filled breakfast nook with double sliding patio doors to the back yard. Sleek black granite island and appliances, wood cabinetry & a pantry appoint the open kitchen. There are four spacious bedrooms, one currently used as an office. Master suite has sliding patio doors to the pool and an updated 3/4 bath with dual sink granite vanity and tiled shower. Full hall bath with tub & shower and half bath off the convenient laundry room complete the interior layout.
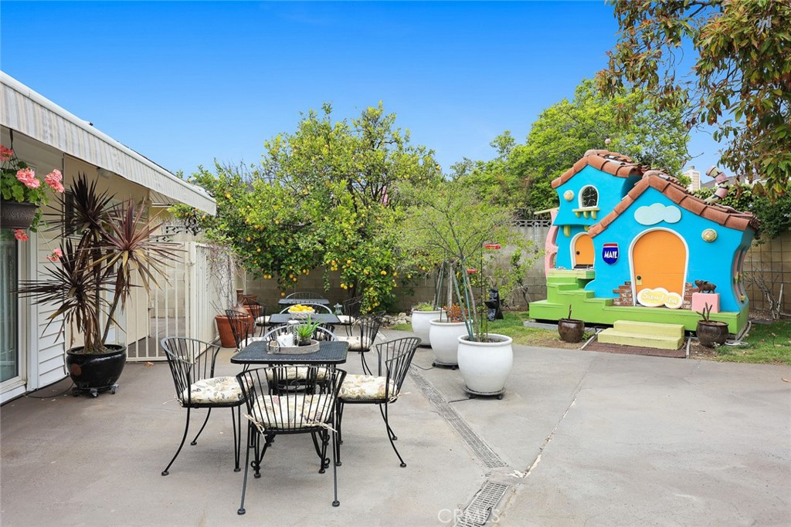
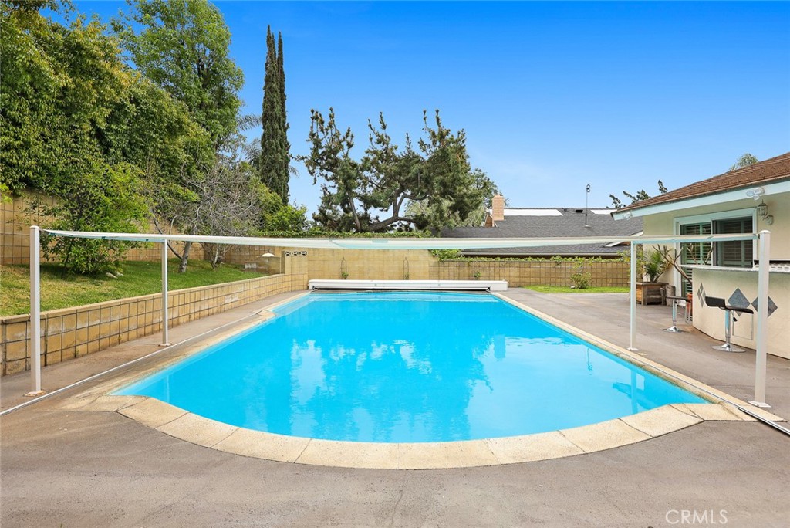
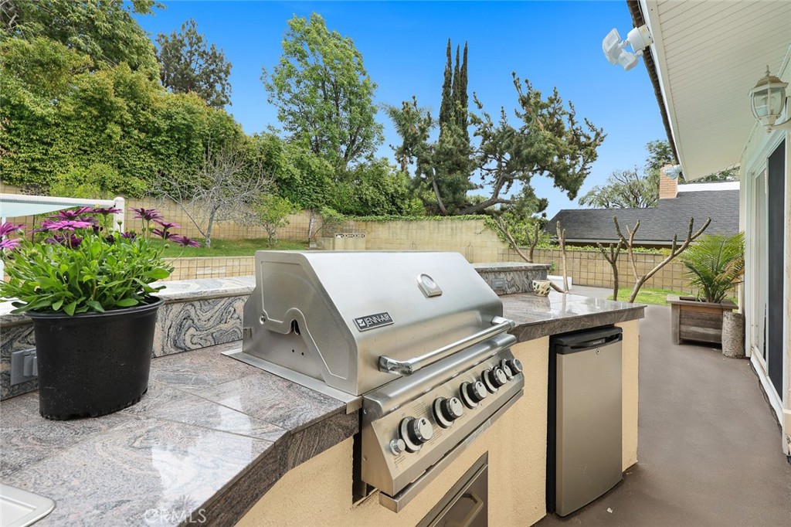
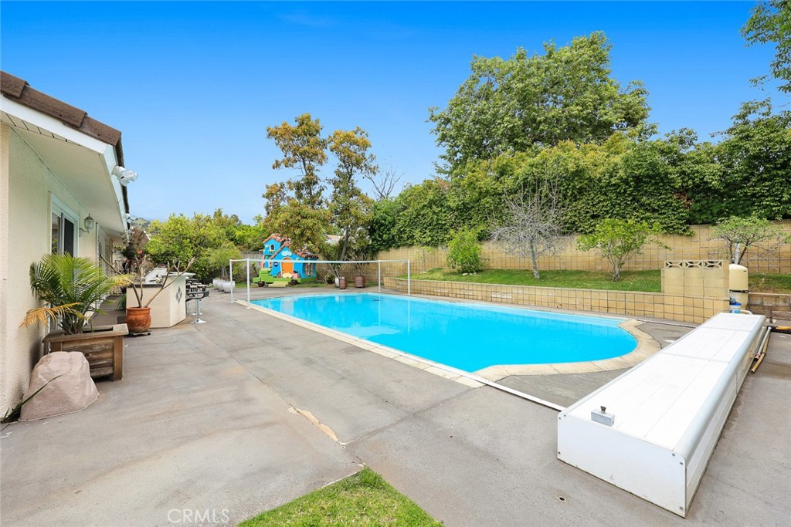
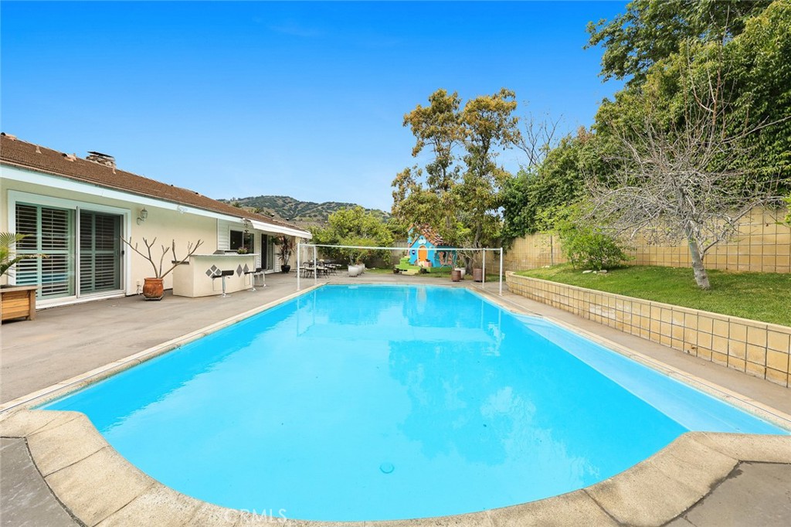
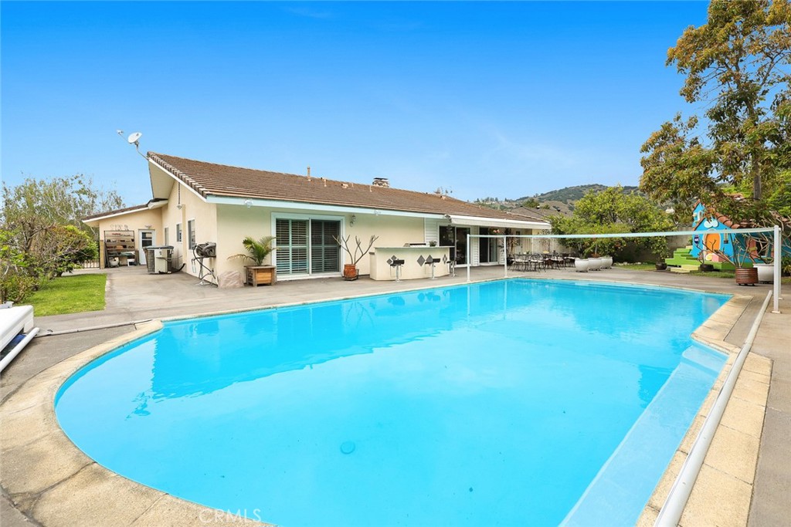
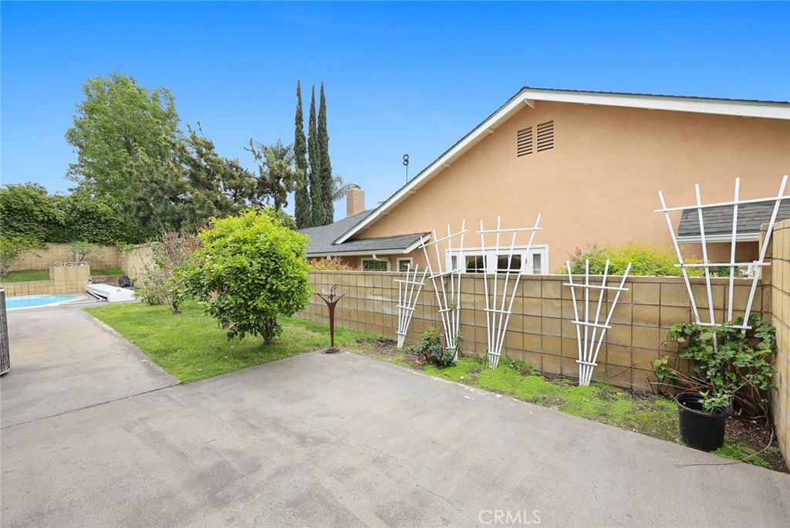
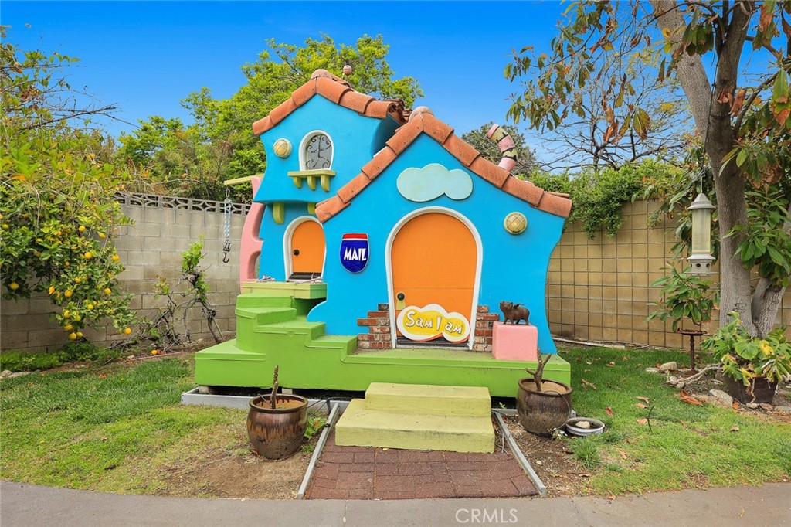
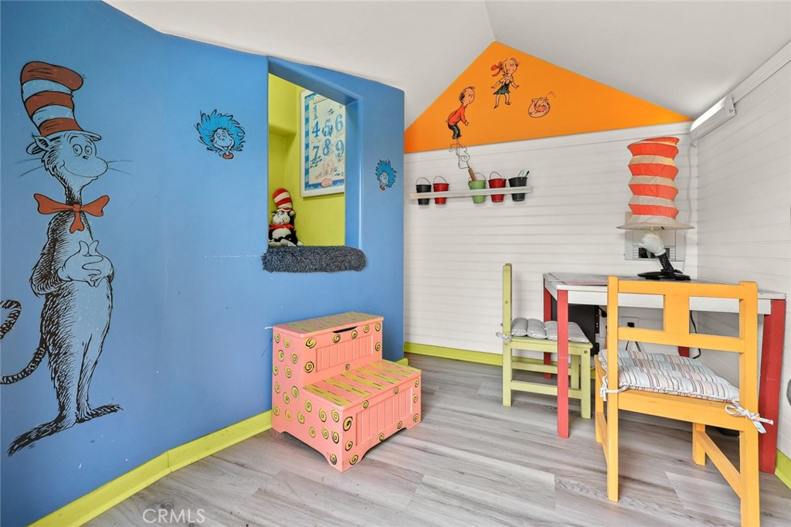
Step outside to the private rear yard with sparkling pool, BBQ island, an assortment of fruit trees and peaceful foothill views. A very special Dr. Seuss playhouse will add to the fun while entertaining in the lovely outdoor spaces. The pool has a retractable cover and perimeter fencing for safety.
Enjoy long leisurely walks along quiet residential streets near Higginbotham Park or step out for hiking and biking along Thompson Creek Trail. This beautiful home is a short drive to the vibrant shops & restaurants in the downtown Village of Claremont. A rare find!

4
beds

3
baths

2,333 Sq.Ft. LIVING AREA

0.27 Acres lot

Features & Amenities

Interior

  • total bedrooms4
  • Total bathrooms3
  • full bathrooms2
  • half bathroom1
  • Laundry room Inside, Laundry Room
  • Flooring Carpet, Stone, Tile, Wood
  • Fireplace Family Room, Gas, Living Room, Raised Hearth
  • APPLIANCES Double Oven, Dishwasher, Electric Oven, Gas Cooktop, Disposal, Microwave, Refrigerator, Water Heater, Dryer, Washer
  • other interior Features Beamed Ceilings, Ceiling Fan(s), Cathedral Ceiling(s), Granite Counters, Open Floorplan, Pantry, Recessed Lighting, Tile Counters, All Bedrooms Down, Bedroom on Main Level, Main Level Primary, Primary Suite, Utility Room

Area & Lot

  • Status Sold
  • Date Sold June 7, 2022
  • Living Area2,333 Sq.Ft.
  • Lot Area0.27 Acres
  • MLS® IDCV22070943
  • TypeResidential
  • YEAR BUILT1967
  • Architecture StylesRanch
  • View DescriptionHills, Mountain(s)
  • Elementary SchoolCondit
  • Middle SchoolEl Roble
  • High SchoolClaremont
  • School DistrictClaremont Unified

Exterior

  • STORIES1
  • Garage Space2.0
  • water SourcePublic
  • utilitiesElectricity Connected, Natural Gas Connected, Sewer Connected, Water Connected
  • PoolFenced, Fiberglass, In Ground, Pool Cover, Private
  • roofTile
  • lot featuresBack Yard, Front Yard, Sprinklers In Rear, Sprinklers In Front, Lawn, Landscaped, Level, Near Park, Near Public Transit, Sprinklers Timer, Sprinkler System
  • parkingConcrete, Door-Single, Driveway, Garage, Garage Door Opener
  • HEAT TYPEForced Air, Fireplace(s)
  • AIR CONDITIONINGCentral Air
  • sewerPublic Sewer
  • SubstructureSlab
  • Disability FeaturesNo Stairs
  • security FeaturesCarbon Monoxide Detector(s), Smoke Detector(s)
  • other exterior FeaturesAwning(s), Lighting, Rain Gutters

Financial

  • Sales Price$1,100,000
View Virtual Tour

Work With Us

Etiam non quam lacus suspendisse faucibus interdum. Orci ac auctor augue mauris augue neque. Bibendum at varius vel pharetra. Viverra orci sagittis eu volutpat. Platea dictumst vestibulum rhoncus est pellentesque elit ullamcorper.

Follow Me on Instagram