5631 Park Oak Place
Bought with Juan Longfellow with Compass and Listed by Troy Lei CA DRE# 01463231 with Miramar Realty 661-342-0095
Sold

5631 Park Oak Place

5631 Park Oak Place, Los Angeles, CA 90068

$2,125,000
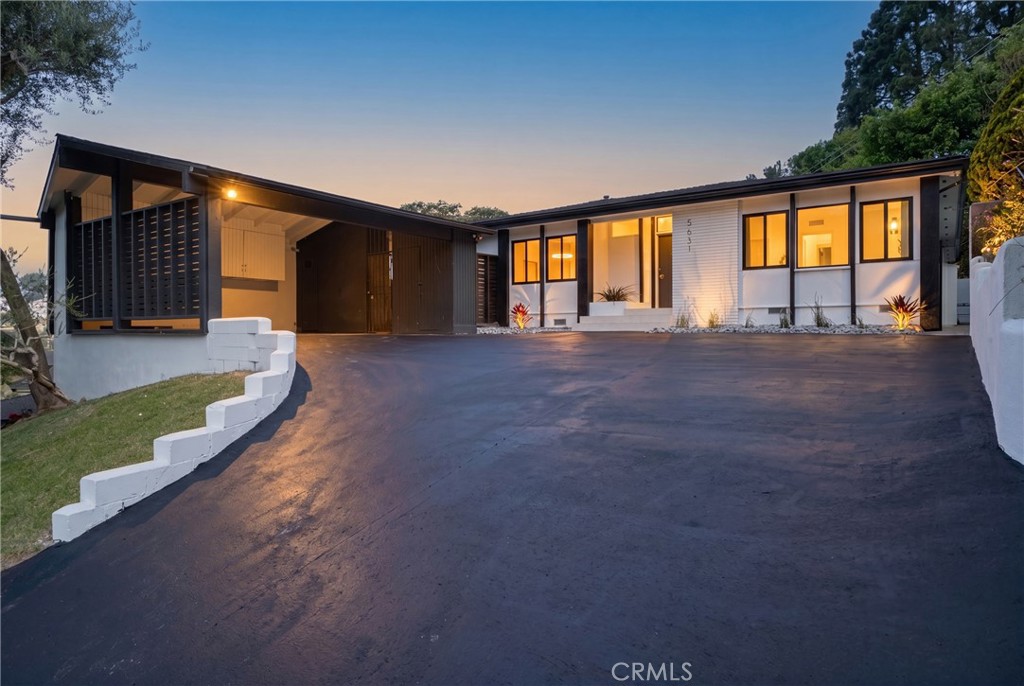
Ensconced above the city lights of the prestigious Los Feliz Oaks and on an expansive 12,825-square-foot lot. This stunning Mid-Century Modern retreat captures the essence of elevated California living. Surrounded by privacy and nestled among some of Hollywood Hills most distinguished residences, the home offers sweeping canyon and skyline views from most rooms, creating a breathtaking backdrop both day and night.
A masterful expression of timeless design, this light-filled residence features clean architectural lines, and an effortless flow throughout its approximately 2,300 square feet of living space. New luxury vinyl flooring complements the home's modern aesthetic, while the beautifully appointed kitchen showcases striking quartzite countertops and a dramatic waterfall island designed for both everyday living and stylish entertaining.

Indoor and outdoor spaces blend seamlessly, inviting you to enjoy spectacular sunsets, tranquil mornings, and unforgettable evenings under the stars. The sparkling pool serves as the centerpiece of the resort-inspired backyard, while expansive outdoor living areas provide the perfect setting for intimate gatherings, sophisticated entertaining, or grand-scale celebrations.

Rarely does a home offer such a compelling combination of architectural character, privacy, sophistication, and panoramic views. This is Hollywood Hills living at its finest--a true Oasis above the city.

Additional disclosure: someone has passed away in the property within the past three years Home caretaker onsite. Call listing agent before showing.

3
beds

3
baths

2,283 Sq.Ft. LIVING AREA

0.29 Acres lot

Juan Longfellow

Juan Longfellow

Features & Amenities

Interior

  • total bedrooms3
  • Total bathrooms3
  • full bathrooms3
  • Laundry room Inside, Laundry Room
  • Flooring See Remarks
  • Fireplace Gas, Living Room
  • APPLIANCES Dishwasher, Disposal, Gas Oven, Gas Range, Range Hood, Vented Exhaust Fan, Water Heater, Dryer, Washer
  • other interior Features Breakfast Bar, Ceiling Fan(s), Separate/Formal Dining Room, Open Floorplan, Pantry, Quartz Counters, Recessed Lighting, Unfurnished, All Bedrooms Down, Jack and Jill Bath, Main Level Primary

Area & Lot

  • Status Sold
  • Date Sold October 21, 2026
  • Living Area2,283 Sq.Ft.
  • Lot Area0.29 Acres
  • MLS® IDSR26128757
  • TypeResidential
  • YEAR BUILT1956
  • NeighborhoodHollywood Hills (East)
  • Architecture StylesMid-Century Modern
  • View DescriptionHills, Mountain(s), Panoramic
  • Elementary SchoolCheremoya
  • High SchoolYorba Linda
  • School DistrictLos Angeles Unified

Exterior

  • STORIES1
  • water SourcePublic
  • utilitiesSewer Connected, Underground Utilities, Water Connected
  • PoolHeated, Private
  • roofComposition
  • lot features0-1 Unit/Acre, Lawn, Landscaped, Sprinkler System, Yard
  • parkingCovered
  • HEAT TYPECentral, Electric, Fireplace(s), Natural Gas
  • AIR CONDITIONINGCentral Air
  • sewerPublic Sewer
  • SubstructurePermanent
  • security FeaturesSecurity System

Financial

  • Sales Price$2,125,000

Hollywood Hills (East)

The hillside neighborhood is home to countless celebrities and industry execs.

Explore

Work With Us

Etiam non quam lacus suspendisse faucibus interdum. Orci ac auctor augue mauris augue neque. Bibendum at varius vel pharetra. Viverra orci sagittis eu volutpat. Platea dictumst vestibulum rhoncus est pellentesque elit ullamcorper.

Follow Me on Instagram