607 E Grandview Avenue
SEE ALL PHOTOS
607 E Grandview Avenue
Courtesy of Coldwell Banker Realty
Sold

607 E Grandview Avenue

607 E Grandview Avenue, Sierra Madre, CA 91024

$1,798,000
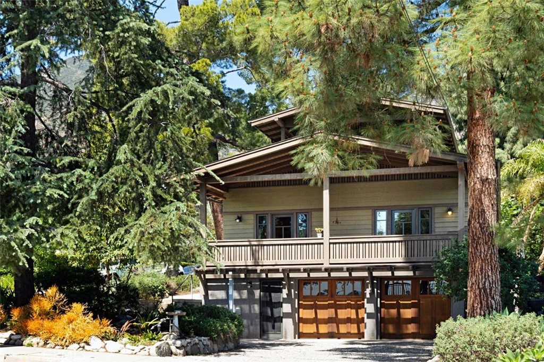
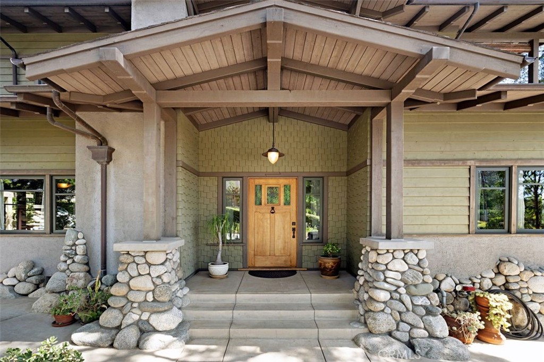
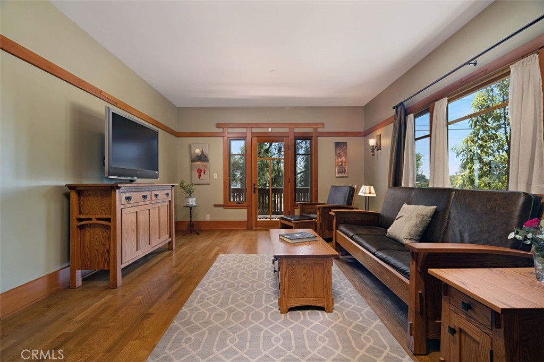

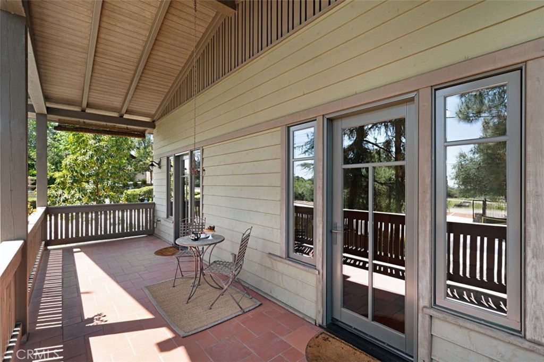
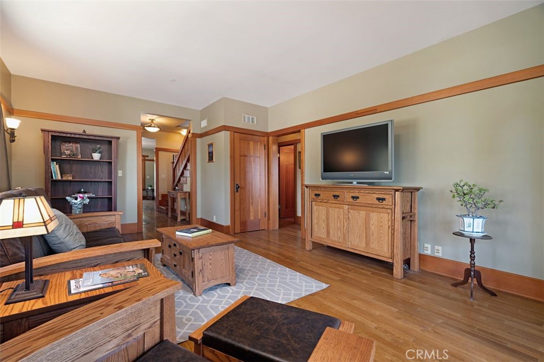
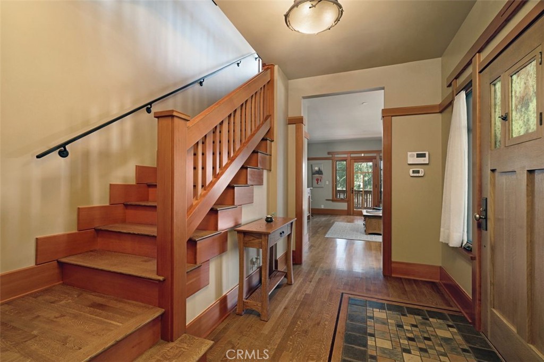
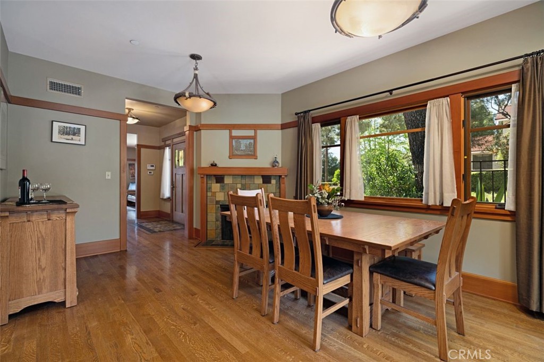
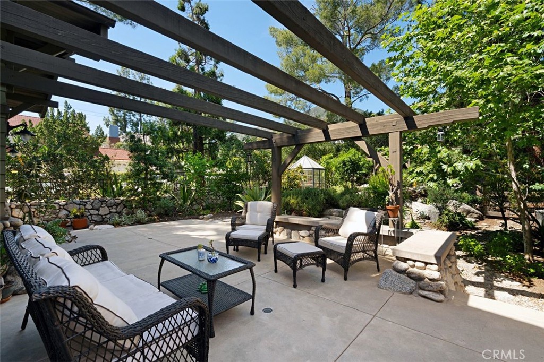
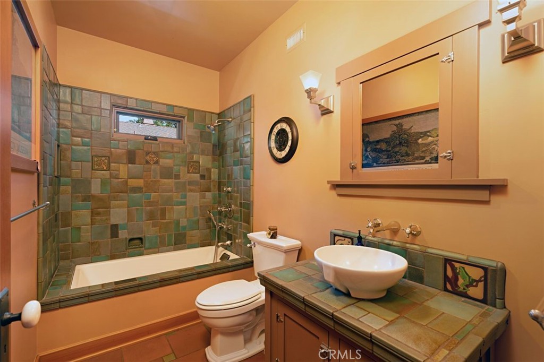
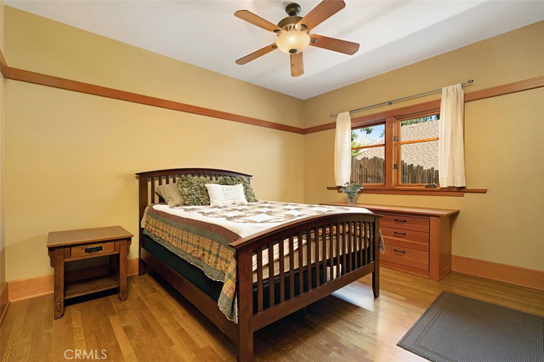
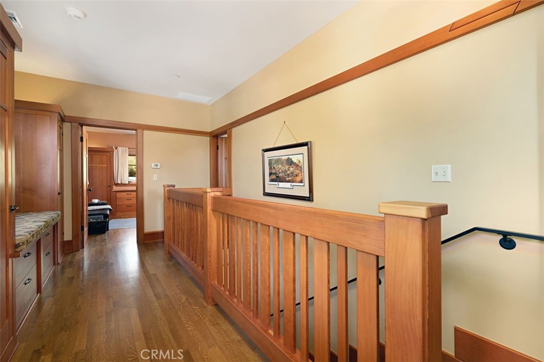
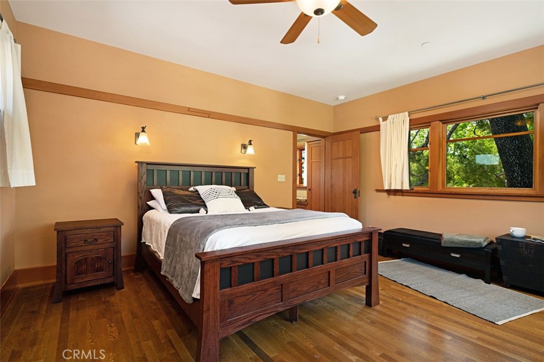
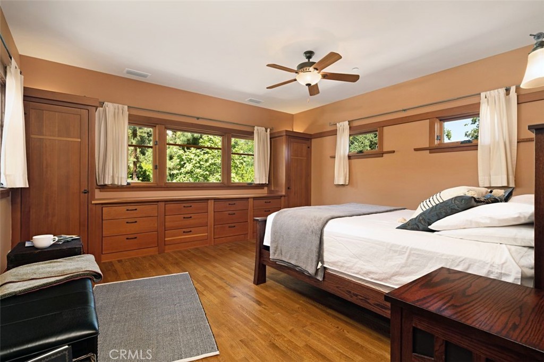


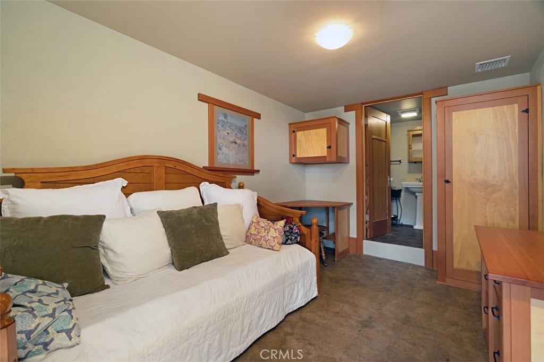
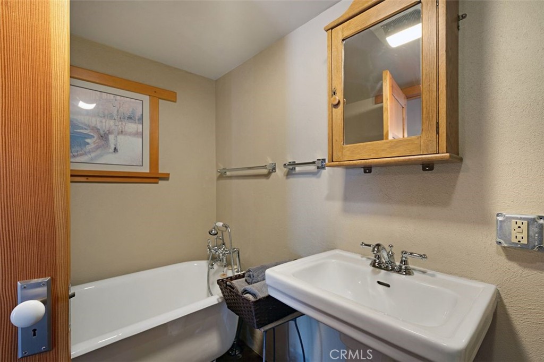
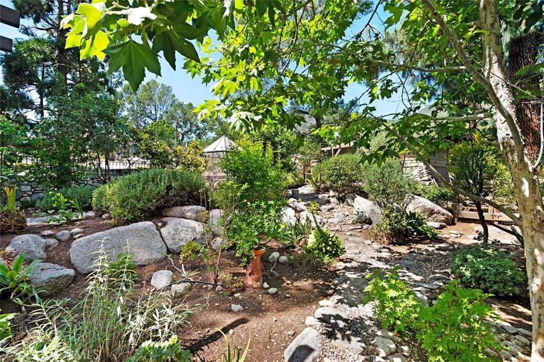
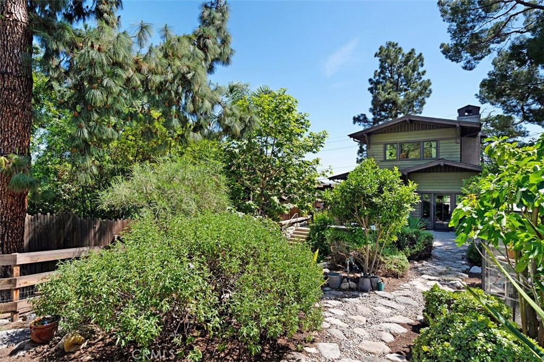
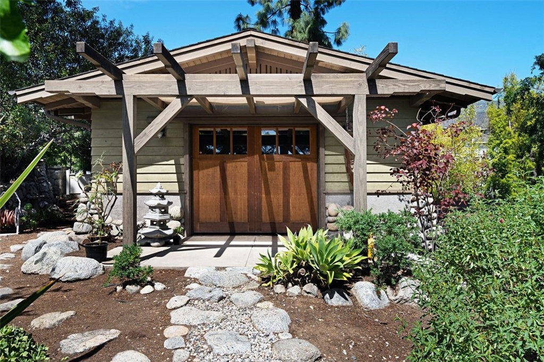
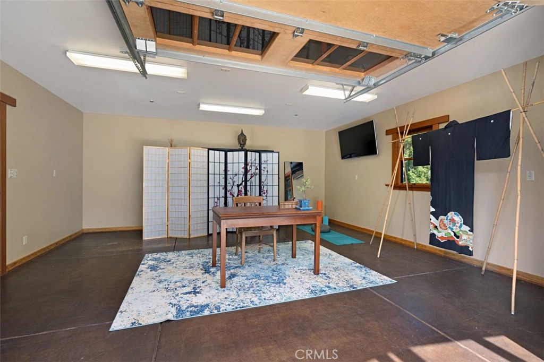
Masterfully rebuilt in 2007, this Craftsman-style home boasts modern amenities yet sustains classic charm. A true collision of past and present awaits you in the charming mountain retreat of Sierra Madre. Authentic craftsman millwork has been carefully replicated throughout -- major features of this stunning touch include: continuous head-trim running over doors and windows and Craftsman Z-splice wood joining accents made with salvaged old growth Douglas fir from Vancouver Island. The entire upstairs consists of a luxurious master suite with a spacious bedroom and lovely mountain views, a master bath with step-in shower and large walk-in closet, a balcony close by for enjoying your morning coffee. The living room offers direct access to a large covered front balcony, a nice retreat for relaxing and enjoying the evening valley lights. The dining room features a masonry wood burning fireplace with access to the outside. A dynamic kitchen with cabinets appropriate to the period, but keeping with the modern conveniences feature Silestone counters, Thermador induction cooktop, KitchenAid built in refrigerator and Fisher and Paykel two drawer dishwasher. Exceptional living continues into the serene and outdoor space. Enjoy the tranquil garden surrounded by trees and mountain view. Invaluable features include: Attached 1 bed/1bath guest quarters with separate entrance. A detached studio perfect for a home office, art studio, gym or workshop. Please reference the attached for extensive additional Features and Amenities. Come appreciate this home in person.

4
beds

3
baths

2,536 Sq.Ft. LIVING AREA

10,000 Sq.Ft. lot

Katherine Orth

Katherine Orth

Features & Amenities

Interior

  • total bedrooms4
  • Total bathrooms3
  • full bathrooms3
  • Laundry room Stacked, Upper Level
  • Flooring Wood
  • Fireplace Dining Room, Gas Starter, Wood Burning
  • APPLIANCES Convection Oven, Dishwasher, Electric Cooktop, Electric Oven, Electric Range, Freezer, Ice Maker, Refrigerator, Range Hood, Self Cleaning Oven, Water Softener, Tankless Water Heater, Vented Exhaust Fan, Water Purifier, Dryer, Washer
  • other interior Features Built-in Features, Balcony, Ceiling Fan(s), Tile Counters, Walk-In Closet(s), Workshop

Area & Lot

  • Status Sold
  • Date Sold June 1, 2022
  • Living Area2,536 Sq.Ft.
  • Lot Area10,000 Sq.Ft.
  • MLS® IDAR22072397
  • TypeResidential
  • YEAR BUILT1947
  • Architecture StylesCraftsman, Custom
  • View DescriptionCity Lights, Mountain(s), Neighborhood, Trees/Woods
  • High SchoolPasadena
  • School DistrictPasadena Unified

Exterior

  • STORIES2
  • Garage Space2.0
  • water SourcePublic
  • utilitiesCable Available, Electricity Connected, Natural Gas Connected, Phone Available, Sewer Connected, Water Connected, Overhead Utilities
  • PoolNone
  • roofComposition
  • lot features0-1 Unit/Acre, Back Yard, Corner Lot, Drip Irrigation/Bubblers, Garden, Sprinklers In Rear, Sprinklers In Front, Landscaped, Sprinklers Timer, Sprinkler System, Yard
  • parkingDoor-Multi, Driveway, Garage, Garage Door Opener, Gravel, Side By Side
  • HEAT TYPECentral
  • AIR CONDITIONINGCentral Air
  • sewerPublic Sewer
  • SubstructureBlock, Combination, Raised, Stone
  • Disability FeaturesSafe Emergency Egress from Home, Accessible Doors, Accessible Hallway(s)
  • security FeaturesSecurity System, Carbon Monoxide Detector(s), Fire Detection System, Fire Sprinkler System, 24 Hour Security, Smoke Detector(s)
  • other exterior FeaturesKennel, Rain Gutters

Financial

  • Sales Price$1,798,000
  • Zoning SRR1-CUP*

Work With Us

Etiam non quam lacus suspendisse faucibus interdum. Orci ac auctor augue mauris augue neque. Bibendum at varius vel pharetra. Viverra orci sagittis eu volutpat. Platea dictumst vestibulum rhoncus est pellentesque elit ullamcorper.

Follow Me on Instagram