609 N Sunnyslope Avenue
SEE ALL PHOTOS
609 N Sunnyslope Avenue
Courtesy of COMPASS
Leased

609 N Sunnyslope Avenue

609 N Sunnyslope Avenue, Pasadena, CA

$5,300/month
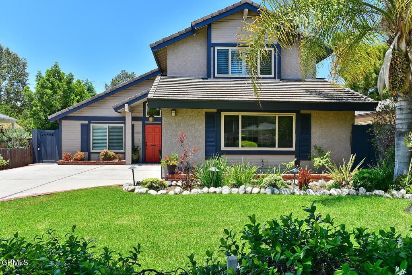
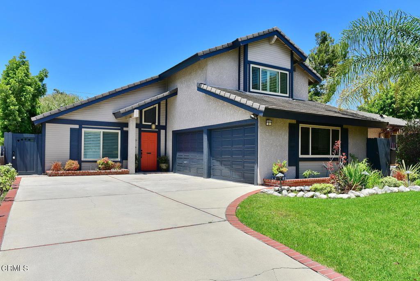
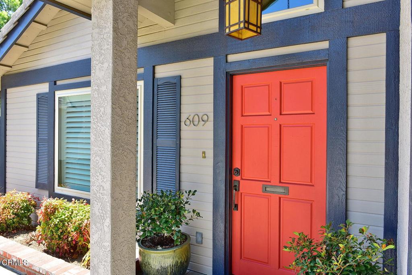
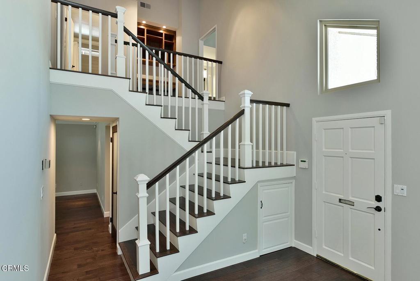
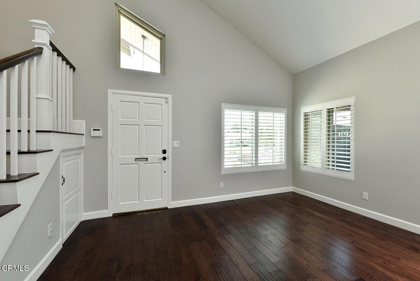
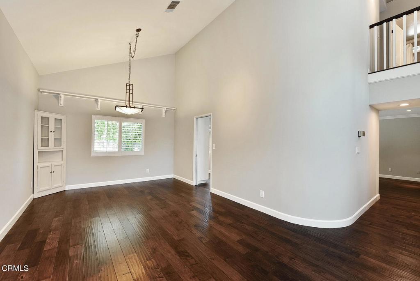
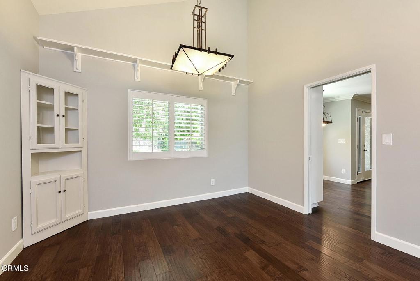
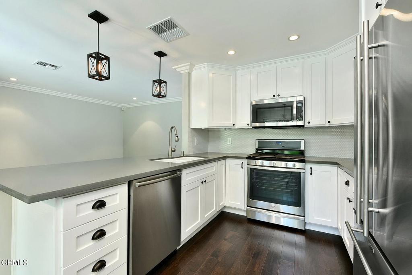
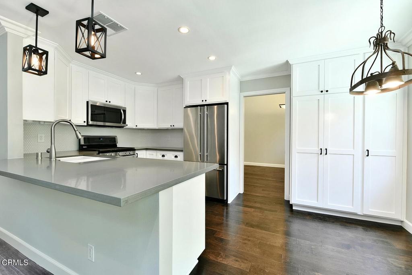
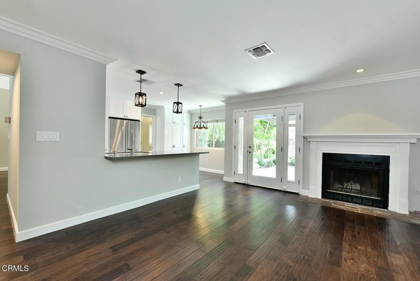
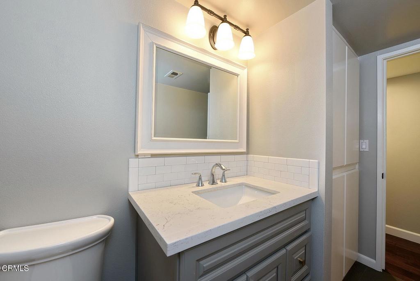
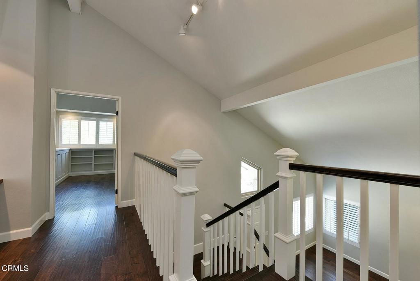
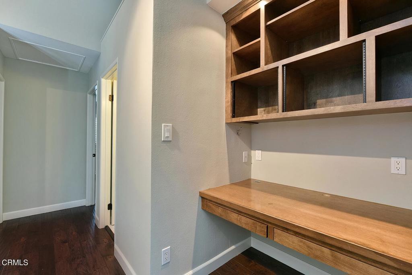
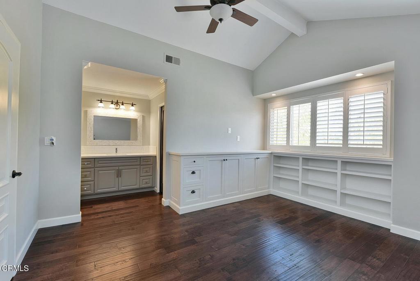
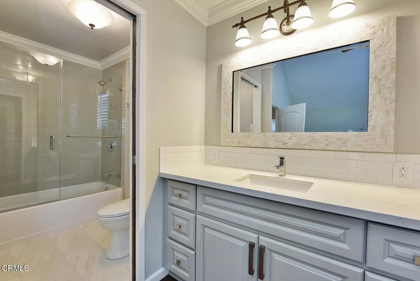
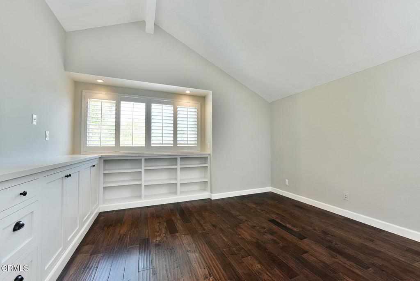
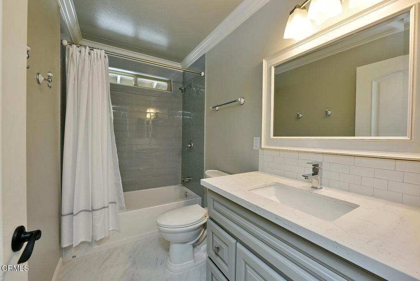
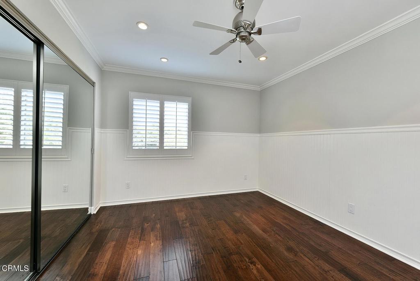
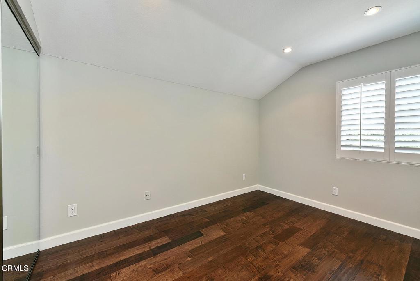
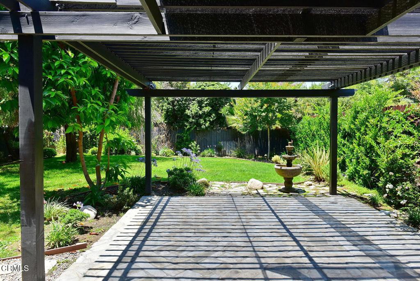
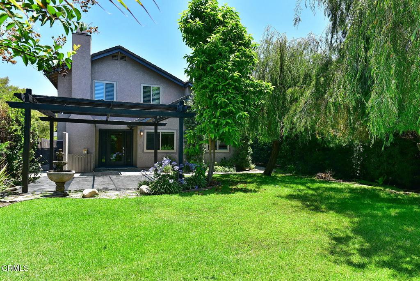
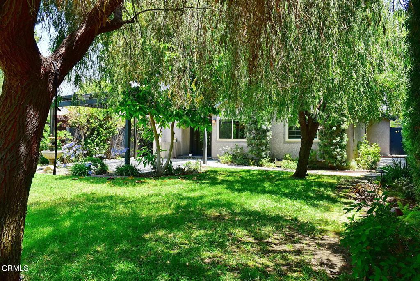
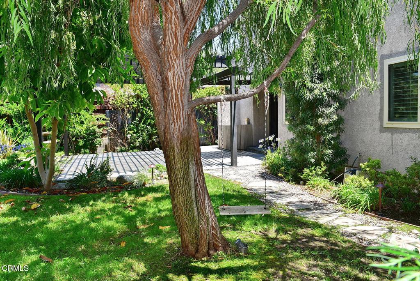
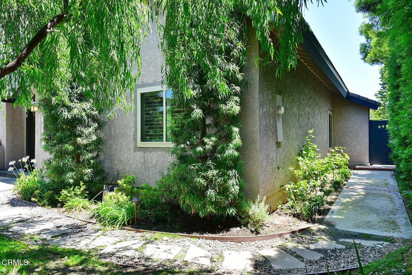
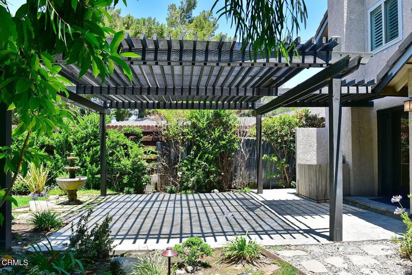
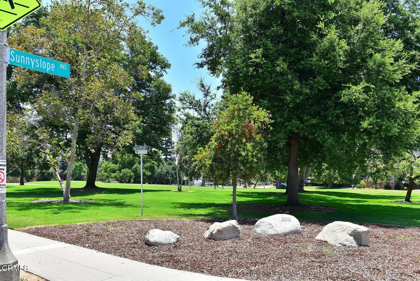
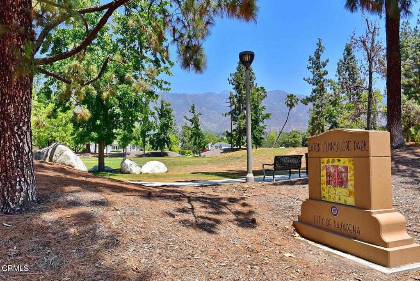
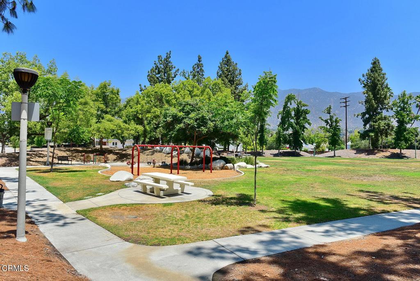
Daisy Villa neighborhood! Renovated single family home offers three bedrooms and three baths, 1842 sq feet with enclosed backyard and landscaped patio. Front door leads to the high ceiling living room, wood floors throughout, wood shutters. Kitchen offers updated custom kitchen cabinetry, stainless steel appliances, spacious peninsula and kitchen nook area. All three bathrooms have been updated. An office station in the upper level , the master suite offers high ceiling and built-in bookshelves and walk in closet. Open floor plan as the kitchen is adjacent to the family room and overlooking the private backyard with mature landscape. Backyard offers spacious patio area perfect for entertaining. Two car attached garage with newly installed epoxy flooring. Lovely quiet neighborhood just a few steps from the Gwinn Park and weekend Farmer's market. Close proximity to the Trader Joe's, Peet's coffee, train station, library, and shops. Minimum 2 year lease. Smaller pets allowed.

3
beds

3
baths

1,842 Sq.Ft. LIVING AREA

7,004 Sq.Ft. lot
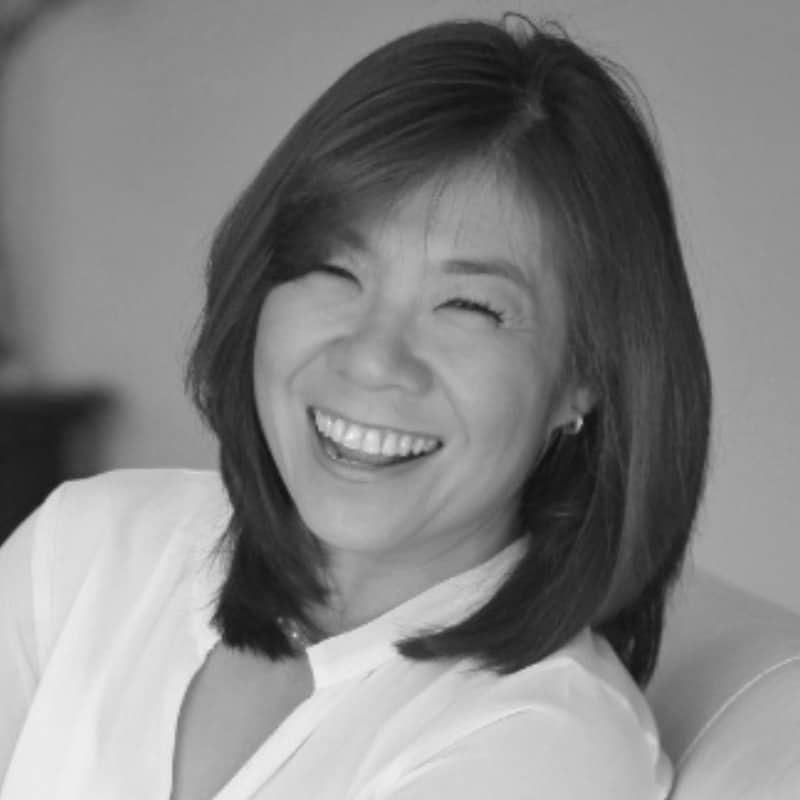
Monica Hsu

Monica Hsu

Features & Amenities

Interior

  • total bedrooms3
  • Total bathrooms3
  • full bathrooms3
  • Laundry room In Garage
  • Flooring Wood
  • Fireplace Family Room
  • APPLIANCES Dishwasher, Gas Range, Microwave, Refrigerator, Water Heater, Dryer, Washer
  • other interior Features Primary Suite

Area & Lot

  • Status Leased
  • Date Leased November 7, 2022
  • Living Area1,842 Sq.Ft.
  • Lot Area7,004 Sq.Ft.
  • MLS® IDP1-11785
  • TypeResidential
  • YEAR BUILT1986
  • View DescriptionNone

Exterior

  • STORIES2
  • Garage Space2.0
  • water SourcePublic
  • PoolNone
  • parkingDriveway
  • HEAT TYPECentral
  • AIR CONDITIONINGCentral Air
  • sewerPublic Sewer

Financial

  • Lease Price$5,300/mo
  • Lease Term 24 MONTHS

Work With Us

Etiam non quam lacus suspendisse faucibus interdum. Orci ac auctor augue mauris augue neque. Bibendum at varius vel pharetra. Viverra orci sagittis eu volutpat. Platea dictumst vestibulum rhoncus est pellentesque elit ullamcorper.

Follow Me on Instagram