915 Ashworth Place
Bought with Luther Tsinoglou with Compass and Listed by Justin Fautsch CA DRE# 02081966 with Vimvi California (626) 669-1088
Sold

915 Ashworth Place

915 Ashworth Place, Glendora, CA 91741

$765,000
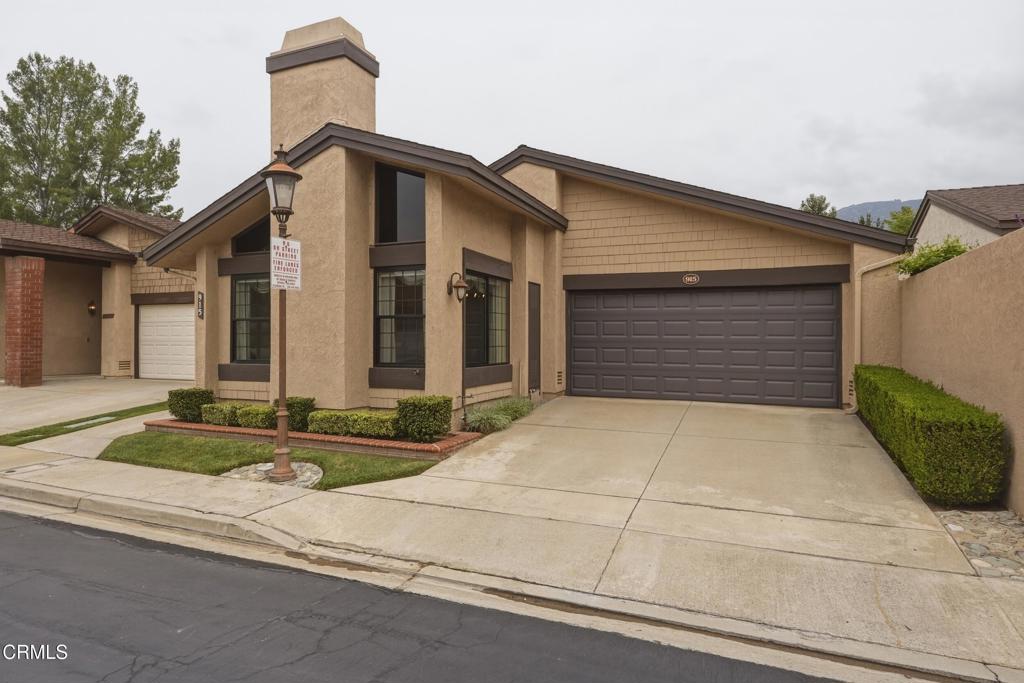
Welcome to this beautifully maintained single-story home in the highly desirable Foothill Village Planned Unit Development of Glendora. Featuring 3 bedrooms and 2 bathrooms, this inviting residence offers an open, light-filled floor plan highlighted by soaring vaulted ceilings, expansive picture windows, and a striking white brick fireplace with a dramatic floor-to-ceiling mirrored accent that creates a warm yet spacious living environment. The thoughtfully designed layout flows seamlessly into the upgraded kitchen, complete with granite countertops, abundant custom cabinetry, stainless steel appliances, recessed lighting, and ample workspace for everyday living and entertaining. The spacious primary suite provides a peaceful retreat with vaulted ceilings, direct access to the private backyard patio, and an en-suite bathroom equipped with and oversized walk-in shower, while the secondary bathroom features an accessible walk-in therapeutic tub . Additional highlights include an indoor laundry room with built-in storage, dual-pane sliding doors, generous natural light throughout, and a covered backyard patio overlooking a low-maintenance yard--perfect for relaxing or hosting family and friends. Residents of Foothill Village enjoy exceptional community amenities including a sparkling pool and spa, basketball court, expansive greenbelts, and beautifully maintained common areas. Conveniently located near shopping, dining, parks, and freeway access, this is an outstanding opportunity to enjoy comfortable, low-maintenance living in one of Glendora's most sought-after planned communities.

3
beds

2
baths

1,570 Sq.Ft. LIVING AREA

4,560 Sq.Ft. lot

Luther Tsinoglou

Luther Tsinoglou

Features & Amenities

Interior

  • total bedrooms3
  • Total bathrooms2
  • full bathrooms2
  • Laundry room Inside, Laundry Room
  • Flooring Carpet, Laminate, Tile
  • Fireplace Decorative, Living Room
  • APPLIANCES Dishwasher, Electric Range, Microwave, Refrigerator, Water Heater, Dryer, Washer
  • other interior Features Ceiling Fan(s), Separate/Formal Dining Room, Eat-in Kitchen, High Ceilings, Stone Counters, Main Level Primary, Primary Suite

Area & Lot

  • Status Sold
  • Date Sold November 10, 2026
  • Living Area1,570 Sq.Ft.
  • Lot Area4,560 Sq.Ft.
  • MLS® IDP1-27856
  • TypeResidential
  • YEAR BUILT1977
  • NeighborhoodGlendora
  • View DescriptionMountain(s), Neighborhood
  • Elementary SchoolLa Fetra

Exterior

  • STORIES1
  • Garage Space2.0
  • water SourcePublic
  • utilitiesElectricity Connected, Natural Gas Connected, Sewer Connected, Water Connected
  • PoolCommunity, In Ground, Association
  • roofShingle
  • lot featuresBack Yard, Landscaped, Level, Sprinkler System
  • parkingDoor-Single, Driveway, Garage Faces Front, Garage, Guest
  • HEAT TYPECentral
  • AIR CONDITIONINGCentral Air
  • sewerPublic Sewer, Sewer Tap Paid
  • SubstructureSlab
  • HOA AmenitiesSport Court, Maintenance Grounds, Outdoor Cooking Area, Barbecue, Picnic Area, Pool, Spa/Hot Tub

Financial

  • Sales Price$765,000
  • HOA $310/mo

Glendora

From stately homes and cozy bungalows to prestigious hillside estates and modern mansions.

Explore

Work With Us

Etiam non quam lacus suspendisse faucibus interdum. Orci ac auctor augue mauris augue neque. Bibendum at varius vel pharetra. Viverra orci sagittis eu volutpat. Platea dictumst vestibulum rhoncus est pellentesque elit ullamcorper.

Follow Me on Instagram